Waney Edge Larch Garden Annexe
At Garden Buildings Cornwall we love working with our customers to design their dream building
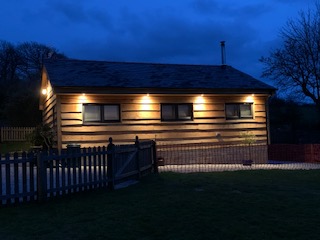
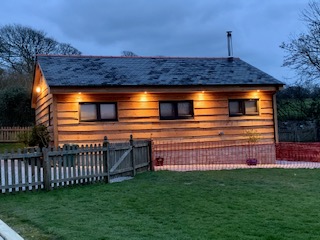
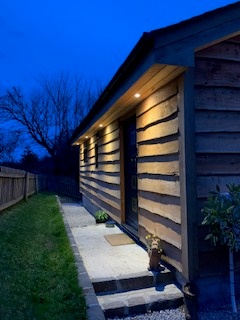
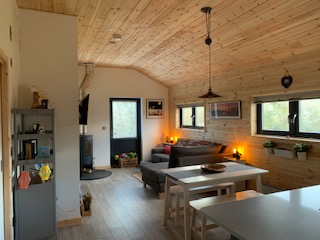
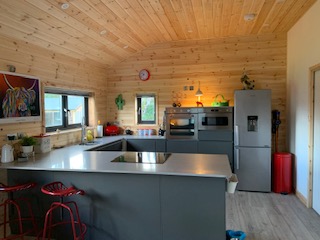
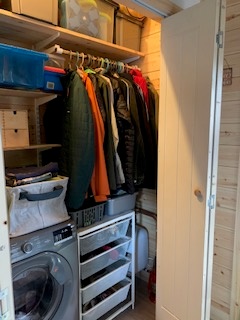
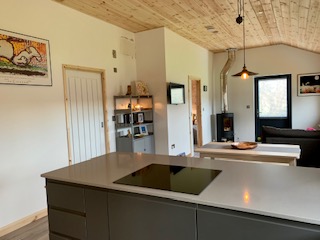

A recent project we undertook was a residential garden annexe built to new build building regulations having gone through the planning process.
We felt privileged to work with a wonderful Cornish couple to build them their forever home and we have to say the result was amazing!
A Garden Annexe is a great way of extending your home providing extra space or accommodation for your family. Affectionally also known as a Granny Annexe (don’t worry other members of the family can live in them too!!) Garden Annexes are growing in popularity.
The last year has seen a huge change in how we live, families are wanting to keep their elderly relatives close to home and find extra space for the younger generation who may have been studying away at university now needing to study at home. A Garden Annexe makes this possible by providing privacy and space for all parties but with the reassurance of loved ones nearby.
For our customers, a Garden Annexe meant they could live close to their parents whilst still having the independence and freedom of their own space.
Externally they opted for Waney Edge Larch Cladding giving the building a real rustic character. We reused slate tiles for the roof from a previous building on the site and complimented it beautifully with anthracite grey windows and doors. The end result was a beautiful cosy timber frame cabin home.
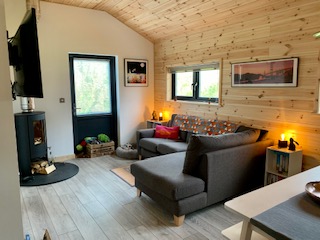
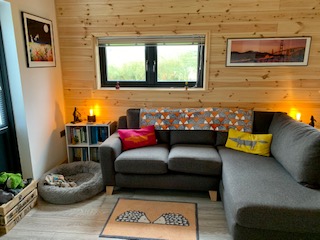
Internally we built them a 1 bedroom home with an open plan living/dining and kitchen space, shower room and separate utility space. For the interior finish they opted for a mix of plasterboard and Tongue and Groove cladding on the walls and oak style laminate flooring.
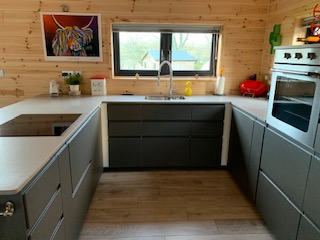
They installed a log burner in the main living area creating a truly luxurious inviting space to sit down and relax. They complimented the space with a simple yet sleek dining table and a generous size kitchen. Every inch of space was thought through in detail to ensure our customers got the most from their floorplan.
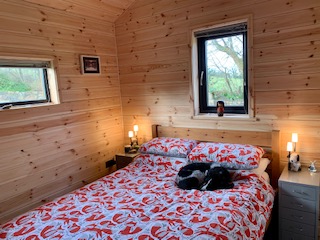
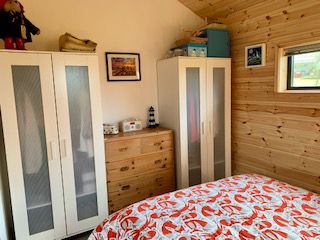
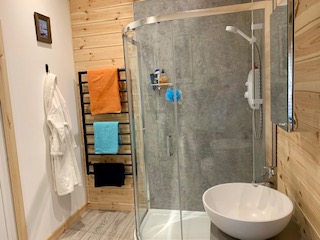
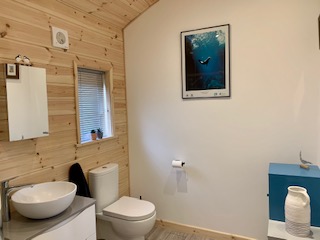
They opted for a mix of Tongue and Groove cladding and plasterboard in the bedroom and designed the space with ample room for storage. Next to the bedroom is a very generous shower room with beautiful finishing touches such as a bowl sink and heated towel rail creating a elegant bathroom space.
Another essential part to the build was the utility room. I don’t think any of us would ever complain about to much storage so creating a bespoke space for all the appliances and general home supplies to be stored away neatly and efficiently was a must! Creating a bespoke space meant that every inch was designed for a purpose.
All of our buildings are built bespoke to your requirements so if you would like us to help you design your perfect building get in touch today