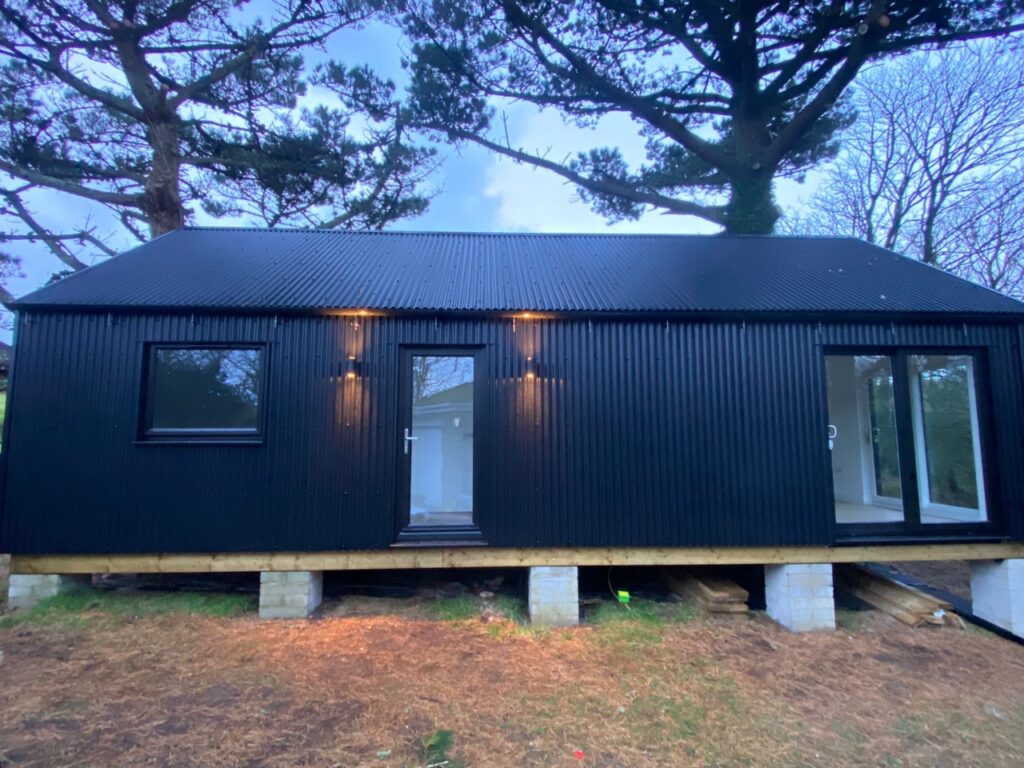
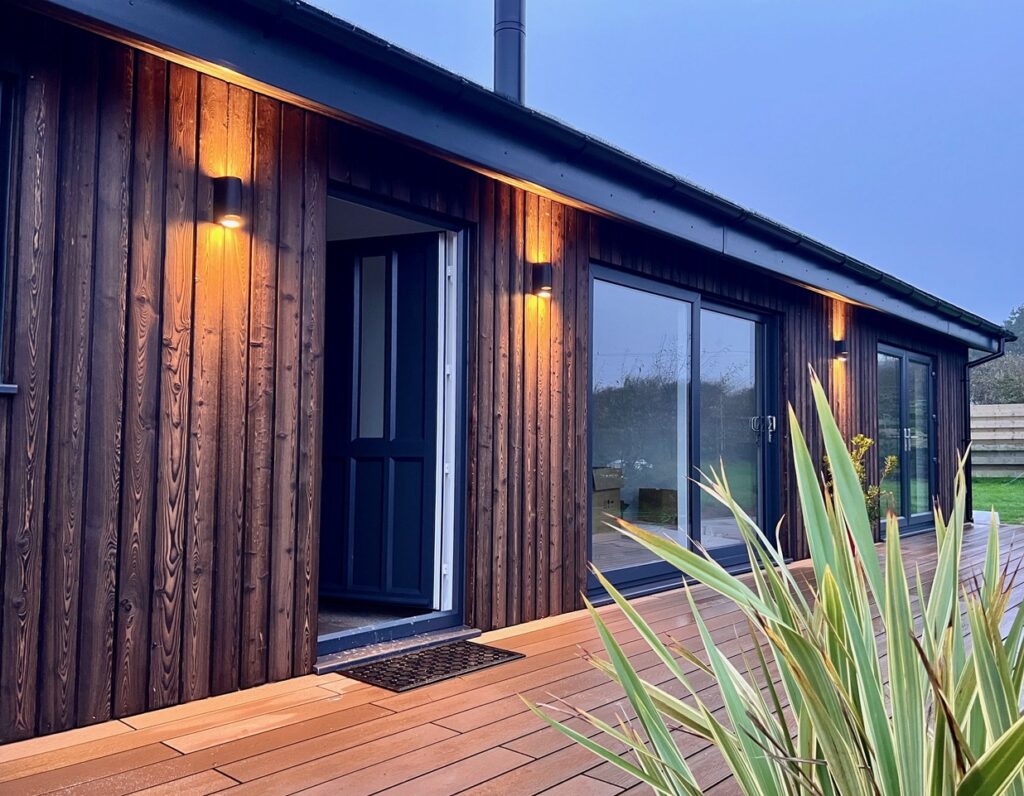
Lodge homes in Cornwall are becoming an increasingly popular choice for those looking to create additional living space, holiday accommodation or a flexible home-from-home environment. At Garden Buildings Cornwall, we design and build bespoke timber lodge homes that can be tailored to your exact requirements, whether that is a compact one-bedroom mobile home or a larger multi-room lodge with full facilities.

These buildings are carefully designed to combine comfort, practicality and flexibility, often including fully fitted kitchens, bathrooms and living spaces. Every project is different, and that is what makes bespoke lodge home design so effective.

Do you need planning permission for a mobile home or lodge home?

A lodge home or mobile home built under the Caravan Act is classed as a caravan rather than a permanent building. It does not need to be on wheels, but it must be transportable in sections and meet specific size and legal requirements.

Planning permission is often not required if the lodge is placed within the garden of an existing home and used as ancillary accommodation, such as a home office, guest space or extra living area for family members. 
Do you need permission to use a mobile home as a holiday let?

Even if a lodge home is built under the Caravan Act, you will usually still need planning permission to use it as a holiday let unless it is located on a site already approved for tourism or caravan use.

Depending on the location, you may also need:

  • Change of use permission (for example from agricultural land to holiday accommodation)
  • A caravan site licence if multiple units are involved
  • Approval from the local planning authority for commercial use

This is an important distinction, as caravan legislation covers the structure itself, while planning law controls how the land and building are used.
Can an existing caravan be replaced with a lodge home?

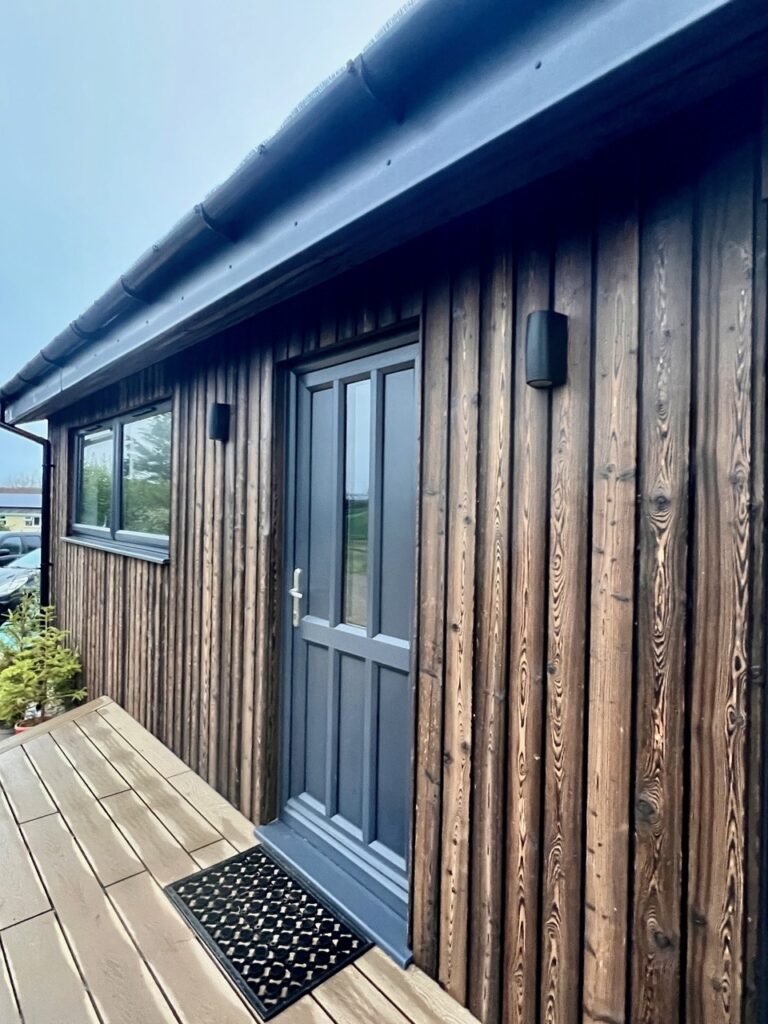
Yes, in many cases an existing static caravan or mobile home can be replaced with a modern timber frame lodge-style building, provided the legal and planning requirements are met.

We always recommend applying for a Lawful Development Certificate (LDC) through your Local Planning Authority before proceeding. This confirms that the proposed use or development is lawful, giving peace of mind before construction begins.

Our friendly team can help guide you through this process.

Are lodge homes cold in winter?

All of our lodge homes are built with insulation and residential-grade double glazing as standard. This ensures they remain warm in winter and comfortable throughout the year.

With the right specification, your lodge home can function as a full-time living space, guest accommodation or a flexible holiday retreat regardless of the season.
Can I customise the design and layout?

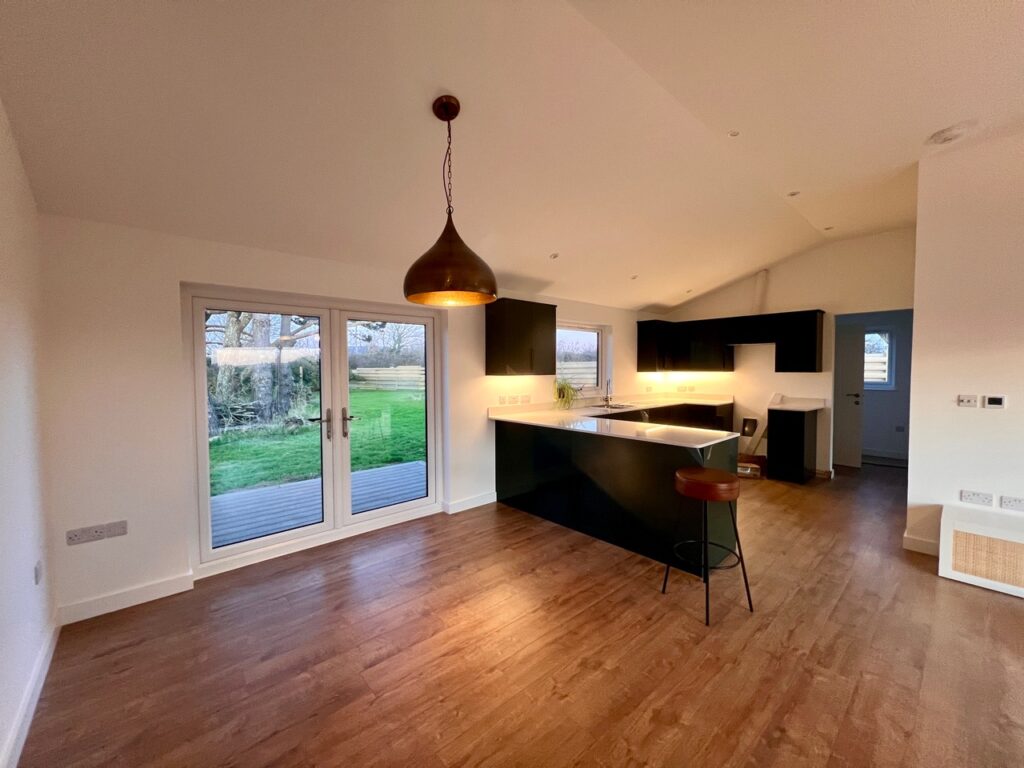
Absolutely. Every lodge home we design is bespoke. We work closely with you to create a layout that suits your needs, whether that includes open-plan living, multiple bedrooms, office space or integrated storage.

Using CAD drawings and 3D design software, we help you visualise the space before construction begins so you can refine the layout and features with confidence.

Can lodge homes include balconies or outdoor space?

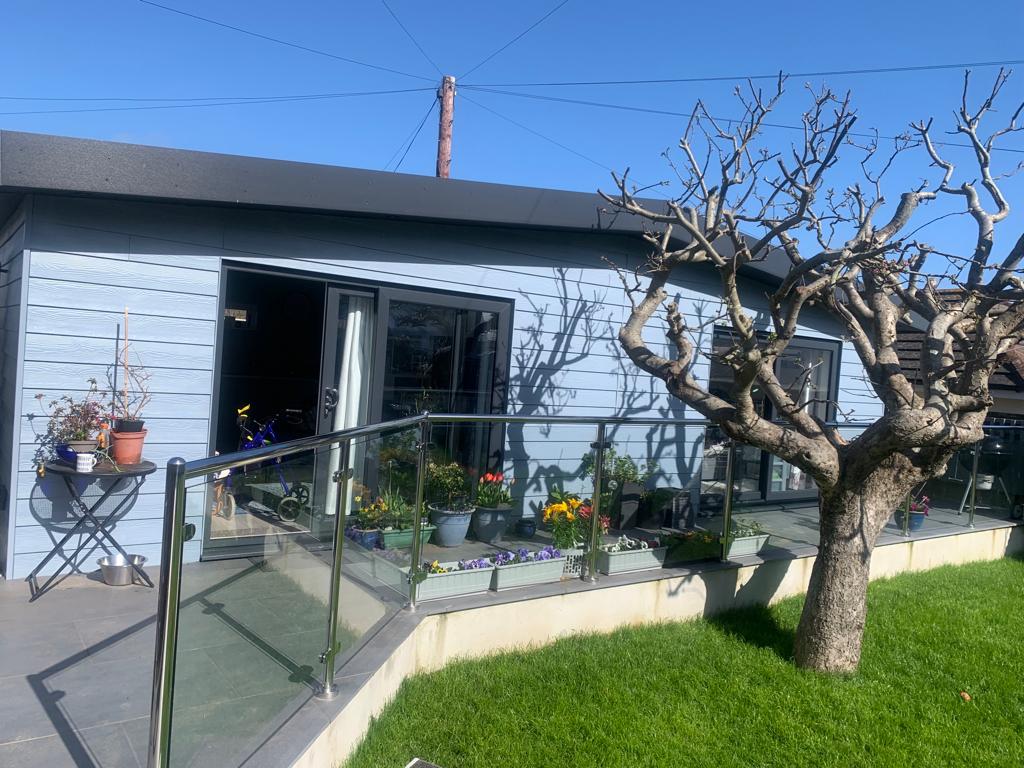
Yes. Many clients choose to enhance their lodge homes with elevated decking, verandas, steps or balustrades. These additions are especially popular in Cornwall, where views of the countryside or coastline can be fully enjoyed.

Outdoor spaces can be designed as part of the overall build to create a seamless connection between indoor and outdoor living.

Why choose Garden Buildings Cornwall?

We are a family-run business specialising in bespoke timber lodge homes and garden buildings designed around real lifestyles and practical needs. Every project is built with care, attention to detail and a focus on long-term usability. We pride ourselves in providing:

  • Bespoke designs tailored to you
  • Professional CAD and 3D planning
  • Quality craftsmanship throughout
  • Fully insulated, year-round buildings
  • Family-run service with personal support

Speak to our team

If you are considering a lodge home in Cornwall, our team would be happy to discuss your ideas and guide you through the design and planning process.

From concept to completion, we can help you create a lodge home that works perfectly for your space, your lifestyle and your future plans.

Contact Garden Buildings Cornwall today to find out more about our bespoke lodge home design service.
At Garden Buildings Cornwall, every project begins with a simple idea. Your space should work around your life, not the other way round. That is why we specialise in fully bespoke garden rooms that are designed from the ground up to suit your exact needs, location, and long term plans.

A modern garden room is no longer just a simple outbuilding at the end of the garden. It can be a home office, a wellness space, a studio, a guest suite, or all of these at different times. By designing for flexibility from the start, we create buildings that deliver far more value, usability, and enjoyment.

Designed Around Dual Purpose Living

One of the biggest advantages of a bespoke garden building is the ability to combine uses within a single structure. This can be achieved either through zoning, where different areas serve different purposes at the same time, or through adaptable design that allows the space to change over time.

Popular dual-use combinations include:

  • Home office by day and entertainment space in the evening
  • Gym area combined with a yoga or wellness studio
  • Guest accommodation alongside a work-from-home office
  • Creative studio with integrated storage solutions
  • Bar and games room with flexible seating areas
  • Craft room paired with a library or reading nook
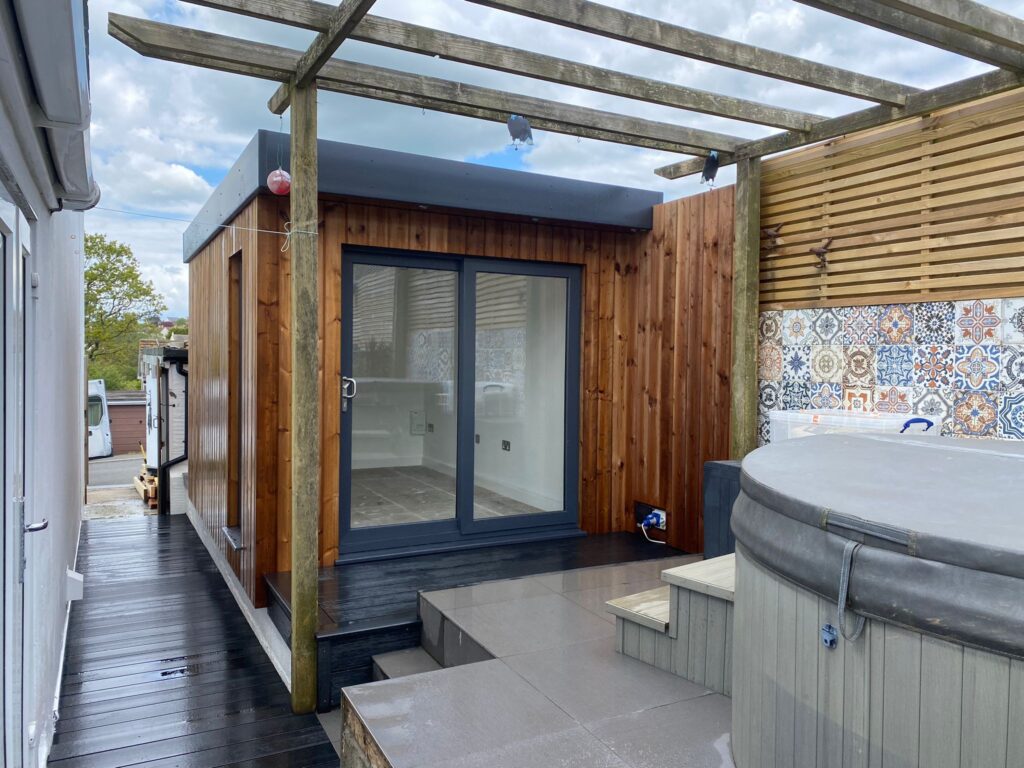
  • Fitness space combined with a hot tub or relaxation zone

Careful layout planning ensures each zone feels purposeful and easy to use, with a natural flow and plenty of space. 

Flexible Internal Layouts

A key part of our design process is making sure every square metre is working hard. Partition walls can be positioned exactly where they are needed, allowing us to create clear separation between activities without losing the sense of space.

For example, we regularly design garden rooms with discreet storage for larger items such as ride-on mowers, paddle boards, bicycles, or seasonal equipment. These storage areas can be hidden behind internal walls or built into side sections so they remain accessible but out of sight.

This flexibility means your building can evolve with your lifestyle. A space that begins as a home office may later become a hobby room, a teenager’s study area, or even a guest suite.

Real Project Example: Multi-Functional Garden Garage

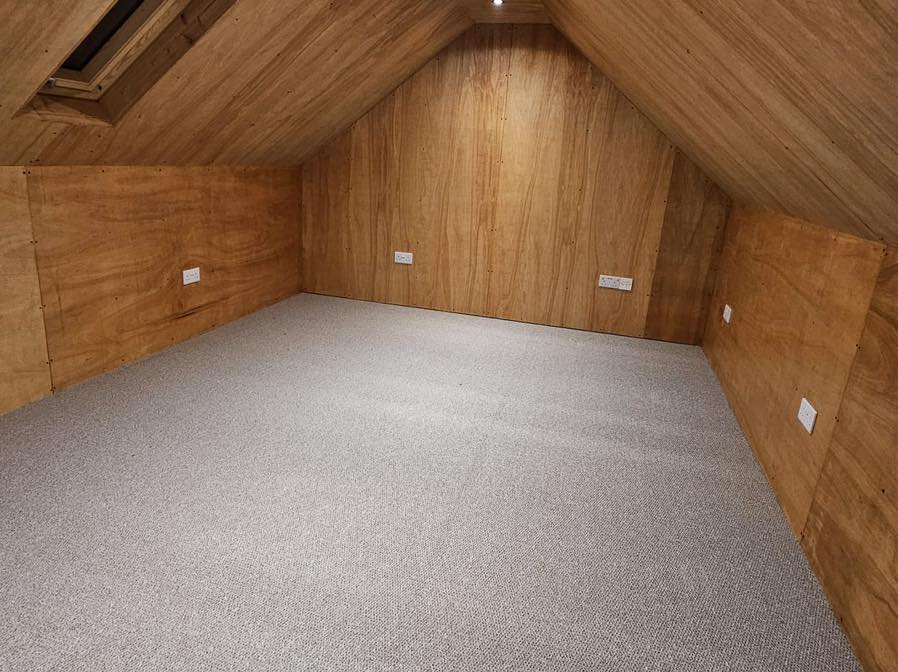
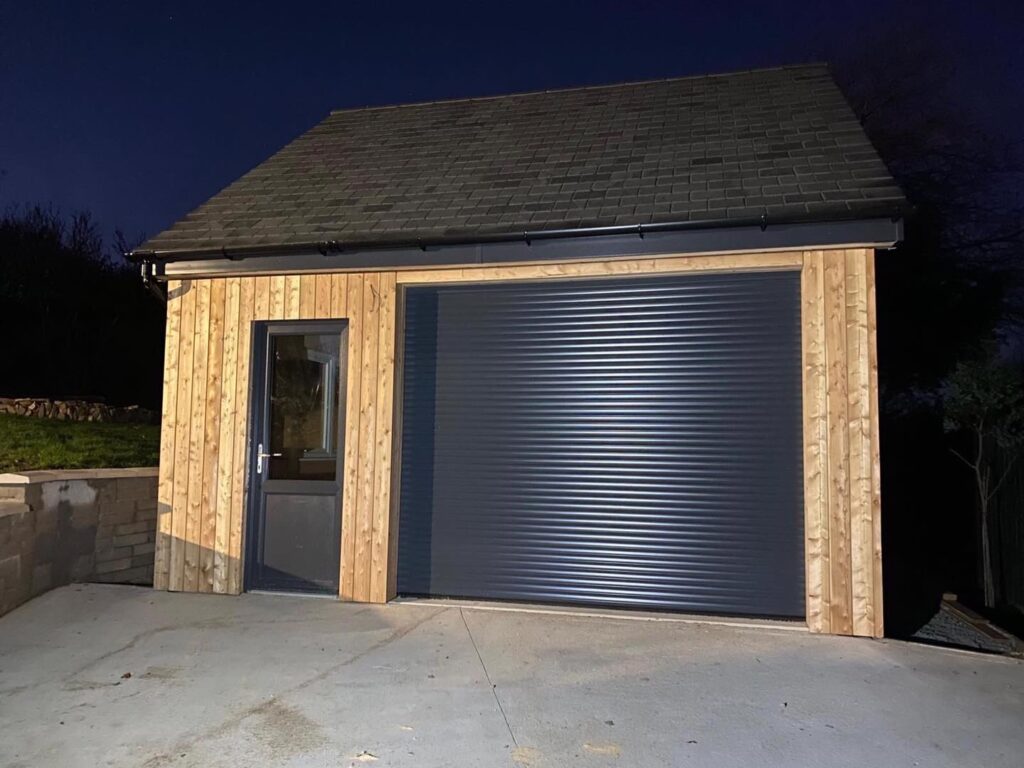
One of our standout projects involved a custom timber-frame garage designed for a client who needed far more than just vehicle storage. The building was engineered to include a fully functional garage at ground level with a beautifully integrated home office in the roof space.

This approach created a truly multi-functional building that blended practical storage with a quiet, private workspace. The result was not only visually impressive but also highly efficient, giving the homeowner two distinct spaces within a single footprint.

Swim Spa, Gym and Storage Combination

Another recent project demonstrates the versatility of bespoke garden design even further. We were asked to create a swim spa garden room that also incorporated a dedicated gym area and a separate external storage building.

The swim spa room was fully insulated, allowing year-round use regardless of weather conditions. Internally, aqua panels and tiled finishes were used to create a fully waterproof and visually striking environment. Full-length glazing provided uninterrupted views across the garden, enhancing the sense of relaxation.

At the opposite end of the building, a gym space was created and separated using durable rubber flooring to define a safe, non-slip training zone. This careful zoning meant the client could move seamlessly between relaxation and fitness without leaving the comfort of their garden.

A Simple, Supported Design Process

We believe creating your ideal space should be straightforward and stress free. That is why our design service is completely free, including a site visit and a no obligation quotation with CAD drawings.

We are experienced in working with challenging sites, including sloping ground, limited access, and unpredictable weather conditions. Our team always looks for practical solutions that maintain quality without compromise.

Every build is completed with care, efficiency, and attention to detail. We work cleanly and respectfully, leaving tidy sites and delivering results we would be proud to have in our own gardens.

Let’s Build Something Extraordinary

At Garden Buildings Cornwall, no idea is too simple or too ambitious. We specialise in turning complex requirements into beautifully designed, highly practical spaces that genuinely improve the way you live, work, and relax.

Whether you already have a clear vision or just a rough idea, we will help shape it into a fully realised design. From multi-use garden rooms and home offices to gyms, studios, and fully bespoke lifestyle buildings, we create spaces that are built around you and your future plans.

Based just outside Newquay on the A3075, we are perfectly placed for anyone searching for garden buildings in Cornwall. We are less than 20 minutes from Truro, Redruth, and St Columb Major, and within 40 minutes of St Austell, Falmouth, and Padstow.

Get in touch today and let’s start designing a garden building that works perfectly for you, your space, and your lifestyle.

At Garden Buildings Cornwall we love a challenge! Whether you have a wide open plot, an awkward corner or a tight space that needs clever thinking, we can design a timber framed cabin that fits perfectly. Every project starts with understanding your garden and how you want the space to work. 

Whatever you have in mind, we shape the design around your ideas rather than expecting you to choose from a fixed set of options. Every building begins as a blank canvas and grows into something that fits your space perfectly.

Because everything is made to measure, we can work around slopes, boundaries, tricky angles and existing features. If you are not sure what will work best, we help you explore the possibilities. Using 3D visuals and CAD drawings, we show you exactly how your building will sit in your garden and how the layout will feel once you step inside. 

Designed Around Your Space and Your Lifestyle

Every project begins with your ideas and the space you have available. From there, we create a fully bespoke design that makes the most of your garden while giving you a building that feels like a natural extension of your home.

You can choose custom dimensions, the timber species you prefer and the roof style that suits your property. Many customers love the look of floor to ceiling glazing which brings in natural light and creates a modern, open feel. Others prefer a more traditional look with carefully placed windows for privacy or to frame a particular view. Sliding, bi fold or French doors can be added depending on how you want the space to flow.

If you want your building to blend into the landscape, a living roof is a popular option. This creates a soft, natural finish that sits comfortably within a garden setting. For those who want something bold and architectural, painted timber cladding in any colour can transform the look completely.

Practical Features Built In

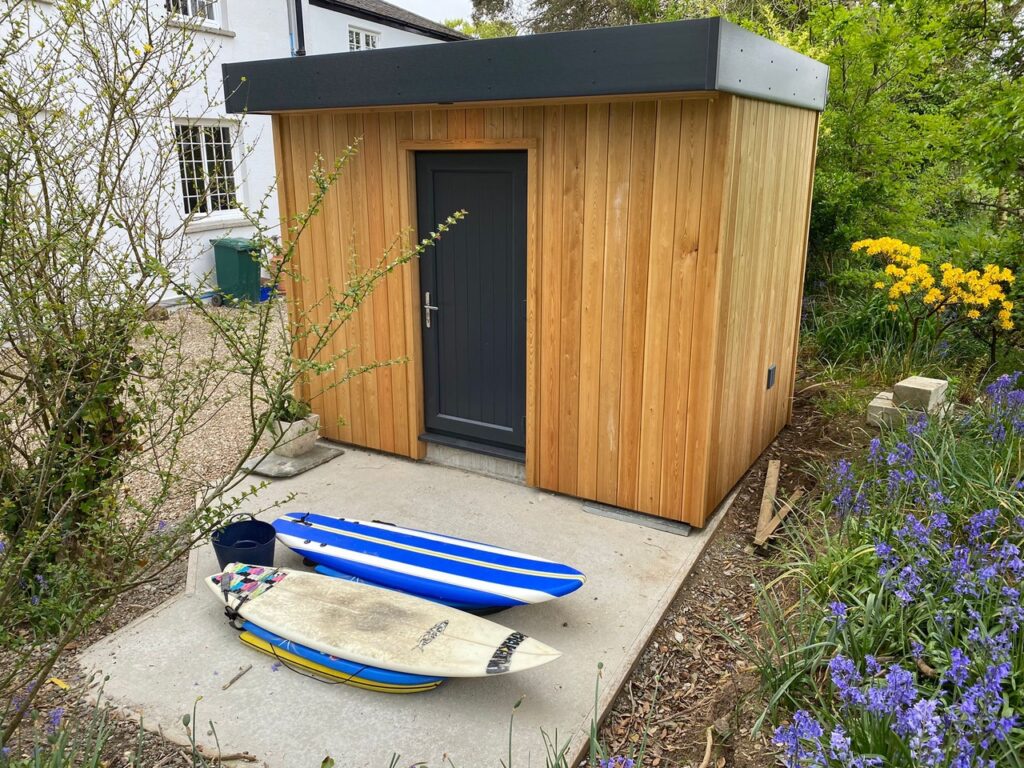
A garden building should be beautiful, but it should also work hard for you. That is why we offer a wide range of practical additions that can be incorporated into your design. Built in storage is one of the most requested features. Whether you need space for surfboards, fishing gear, garden tools or even a ride-on mower, we can design storage areas to the exact size you need. Partition walls can be placed wherever you want them, giving you complete control over the layout.

Inside the building, you can choose luxury flooring, shelving, media walls or integrated log stores. Outside, we can add decking, patios, raised platforms, pathways, lighting and planting to create a complete garden environment around your new cabin. 

We also design accessible buildings for customers with mobility or additional SEN needs. Features such as wider doors, level thresholds and carefully planned internal layouts ensure the space is comfortable and easy for everyone to use. 

A Building That Matches Your Home

Many homeowners want their garden building to complement the style of their property. We can match the roof pitch, cladding style and overall aesthetic so the new structure feels connected to your home rather than separate from it. This attention to detail is one of the reasons our buildings receive so many compliments from visitors and neighbours.

Security and warmth are also key considerations. All of our buildings include conservatory style locks on doors and windows, and the construction is designed to keep the space warm, dry and comfortable throughout the year.

Helping You Shape Your Ideas

A lot of customers come to us with a clear vision but are unsure how to turn that vision into a workable layout. That is where our design team steps in. We love helping people explore possibilities and refine their ideas. Using 3D software and CAD drawings, we show you exactly how your building will look and feel before anything is built. This makes the design process enjoyable and gives you confidence that the final result will be exactly what you want.

Our design service is completely free, as is a site visit and a no obligation quotation. We believe that creating a bespoke garden building should be an exciting experience, not a stressful one.

What Our Customers Say

Our reputation has been built on quality craftsmanship and genuine customer care. Many of our clients share how much they value the design support we provide.

“They managed to turn our random ideas and wants into something practical and beautiful and were invaluable during the planning process.”

– Tara Roberts

“The design team played a pivotal role in supporting us to create the building we envisioned. They listened to our ideas and preferences, guiding us with their expertise to ensure that the final design met our expectations. We are beyond pleased with what they have created for us.

– Jilly Pridmore 

“We wanted a studio in the Garden but with limited space this needed to be a bespoke design. The result has been excellent with several complimentary remarks about the design and quality of finish.”

– Michael Rees

Start Your Garden Building Journey

Every garden building we create is unique. Whether you want a peaceful retreat, a workspace, a hobby room or a multi purpose family area, we can design a structure that fits your needs perfectly. With endless customisation options and a friendly team ready to guide you, your ideal garden building is closer than you think.

To discuss your project or arrange a free site visit, call Garden Buildings Cornwall on 01872 573340.