Our Design Service

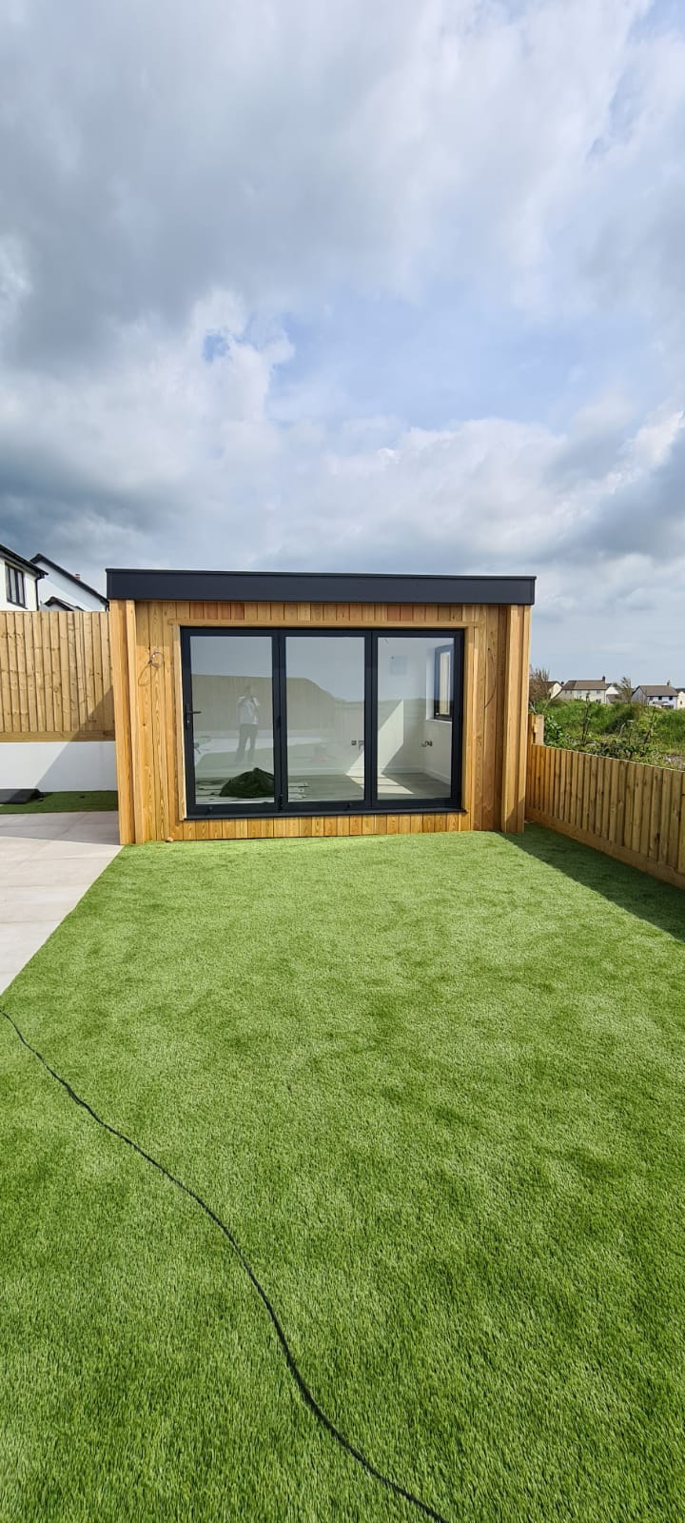
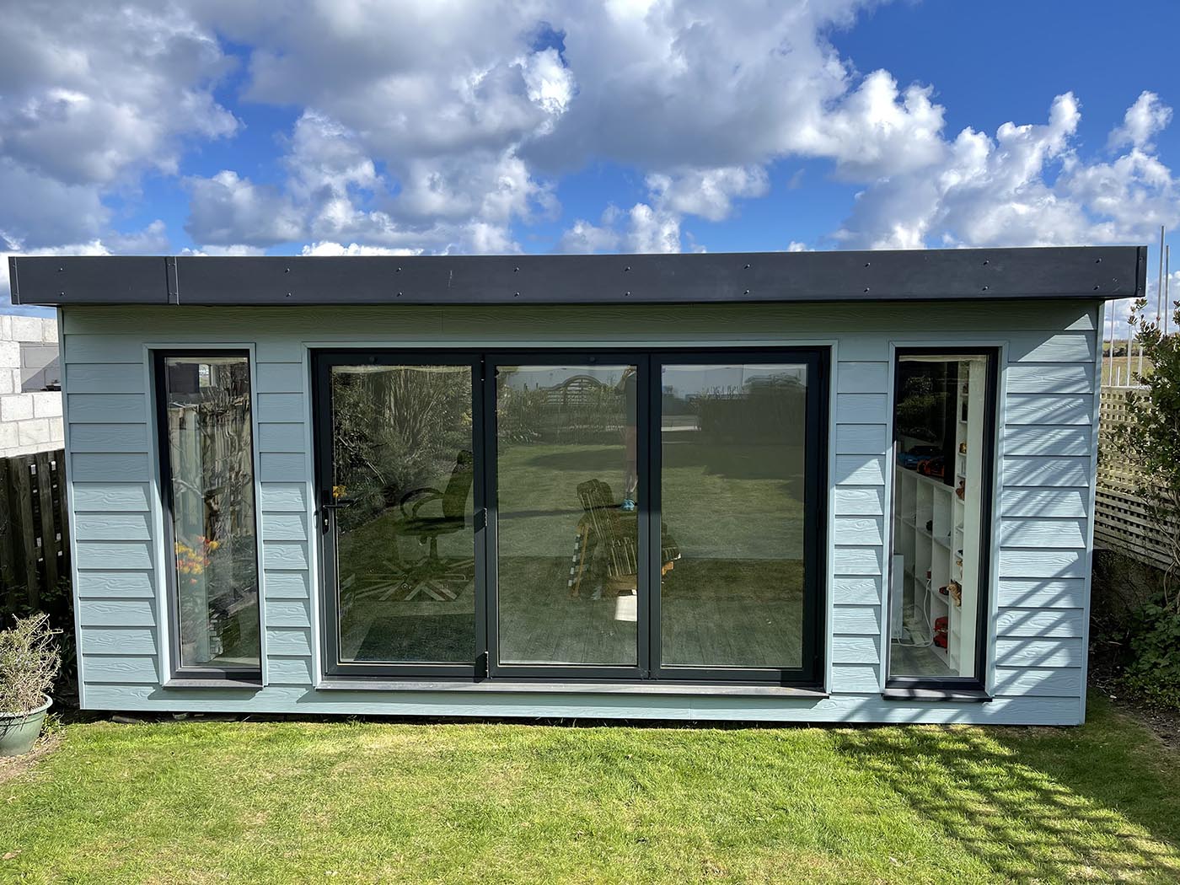
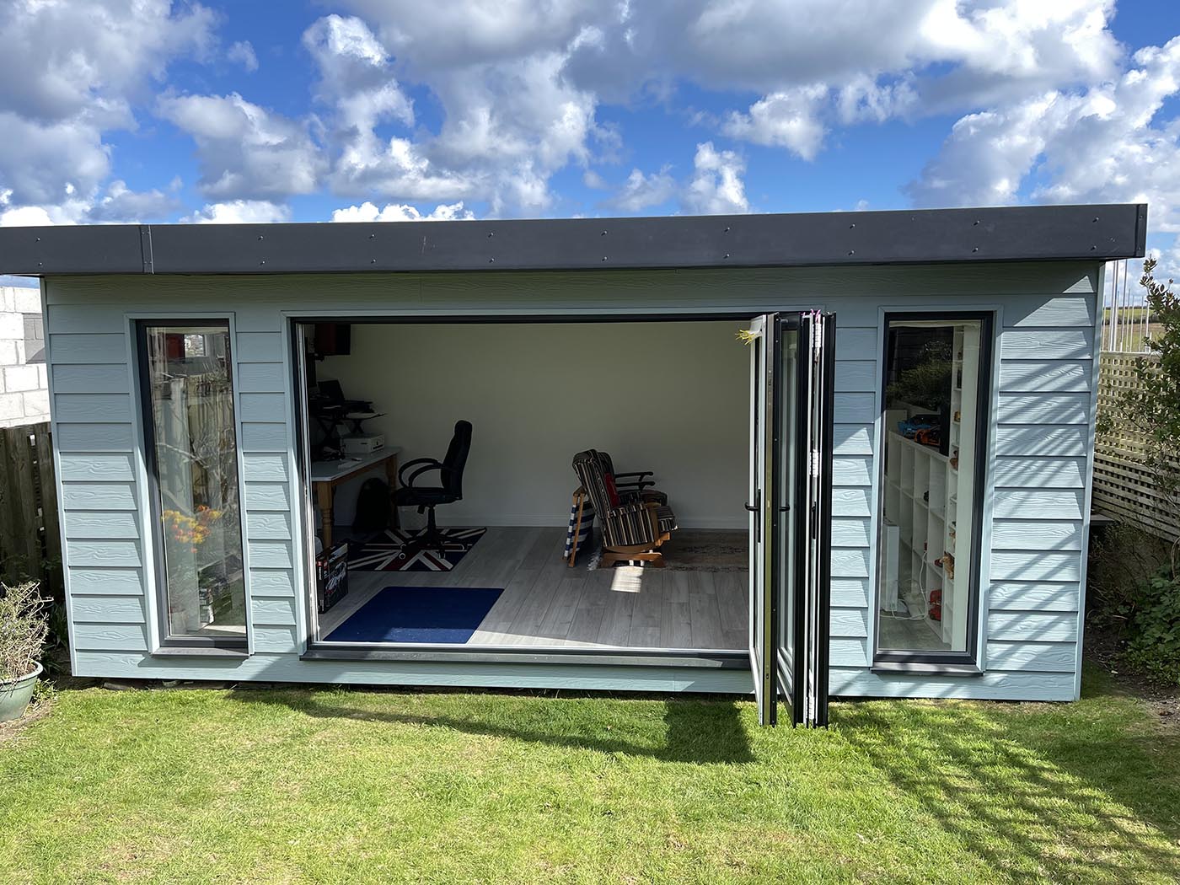
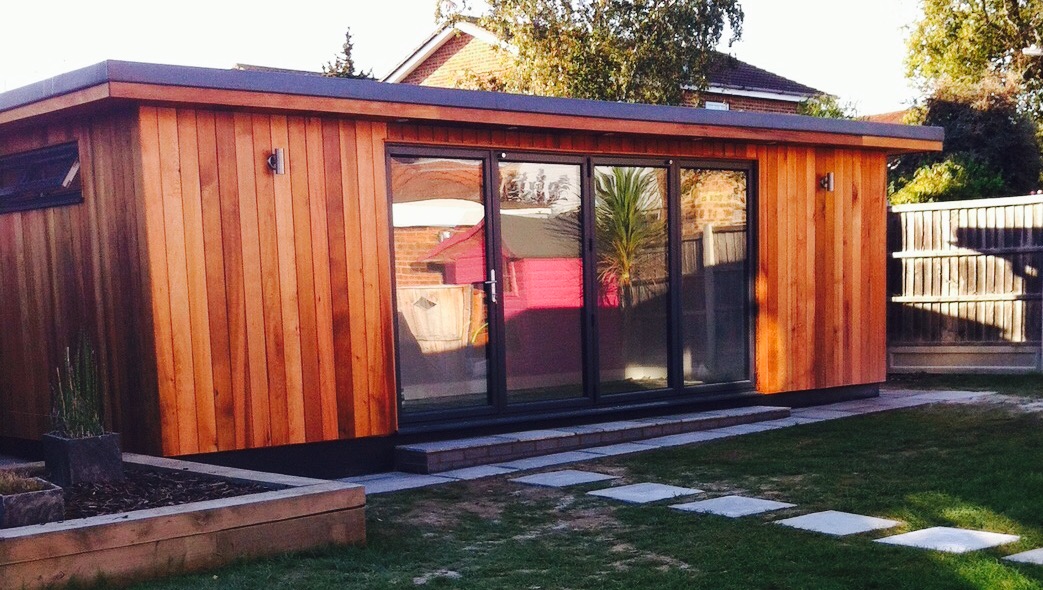
At Garden Buildings Cornwall all our buildings are bespoke and unique to each customer
We love the design process of creating your perfect garden building however we understand that for some people visualising what your garden building will look like can be difficult.

As part of our design process we will walk you through each step offering our expert advice and practical tips to ensure we give you a garden building that will not only look great but also fit your exact needs.
So how does it work?

We always recommend that you visit our Goonhavern Show Site first (please note our Carnon Downs site is currently closed) to view our buildings and see the quality and workmanship that goes into them.
Walking around our show site buildings will also give you a good idea of size and space if you still need guidance on how big/small a building you need. You will be able to view the interior finish options and see a range of window and door choices.

There will always be a member of our friendly team on site to chat with you and answer any questions you may have (except for on Sunday when we are all enjoying a nice rest-sorry!)

If you like what you see and would like us to quote for your building then we will take a few details and arrange for Kevin (the owner) to come and carry out a site survey. Our site surveys are free and no obligation.

During the site survey Kevin will assess the access to the property and garden, check out the groundwork’s, provide a quote if requested and measure up the proposed site.

Kevin will talk you through the whole building specification from size, location and colour of windows and doors, to choice of external cladding, interior finish and any services that you require us to connect.

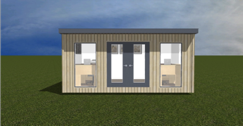
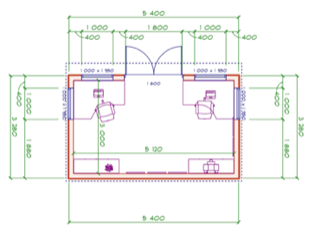
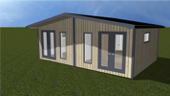
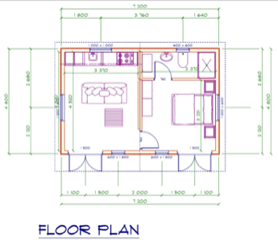
Once he knows exactly what you want he will work with Stella (our design expert) to create a detailed CAD drawing presentation of your building. This will be emailed to you along with your quote.

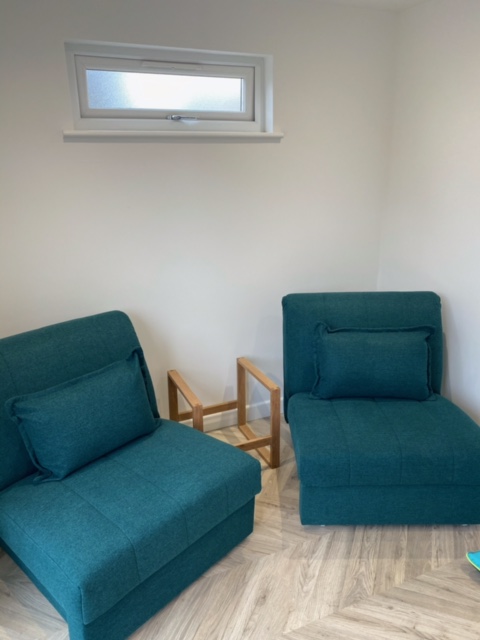
The CAD drawings will give you a true feel for the building and will even have a layout of the furniture if your garden building has a specific use eg office/ accommodation etc.

Heres a few examples of some previous projects just to show how life like the drawings really are.

So if you would like a Garden Building but just don’t know where to start, its easy, come and see us! We will give you expert advice and guidance and help you design your dream building and make it come to life with our CAD drawings.

Bespoke Mobile Home

At Garden Buildings Cornwall when we talk to people about our bespoke mobile home design process, they are always shocked to realise that a mobile home no longer means a cold, draughty old tin can caravan but means a contemporary, fully insulated timber frame building.

We design our mobile homes to comply with the Caravan Act or BS 3632 (Dependent on spec) meaning most people can site a caravan in the garden and use it as ancillary accommodation. A number of requirements need to be met to comply with the Act and these include:

  • It conforms to the legal definition of a caravan. (Maximum size 20m x 6.8m).
  • It is in the garden (curtilage) of the main house (not in a field).
  • Is used only by family members or visiting friends.
  • It retains a connection to the main house (i.e. the people in the caravan also use the house).
  • It is not rented out as a separate dwelling or business.
  • Use of the caravan does not amount to a material change of use.

If you already have a mobile home/static caravan on your property it should be possible to replace it with a timber frame style mobile home. In all cases we recommend contacting your Local Planning Authority (LPA) and asking for a Lawful Development Certificate (LDC) first.

Our mobile home design service has become a popular choice for those looking to find extra accommodation space for family without the costly fees, planning stress and timely process of renovation or extension.

Given the current climate the demand for our mobile homes has been unprecidneted. We understand the need and urgency people face and we will take you through the whole process step by step to ensure your bespoke build meets your exact requirements.

When designing your perfect building we will guide you through all the choices from exterior cladding (timber or cedral cement board), roof style (apex or pent), choice of style and colours for the door and window frames, internal finish and flooring and internal partitions for room size.

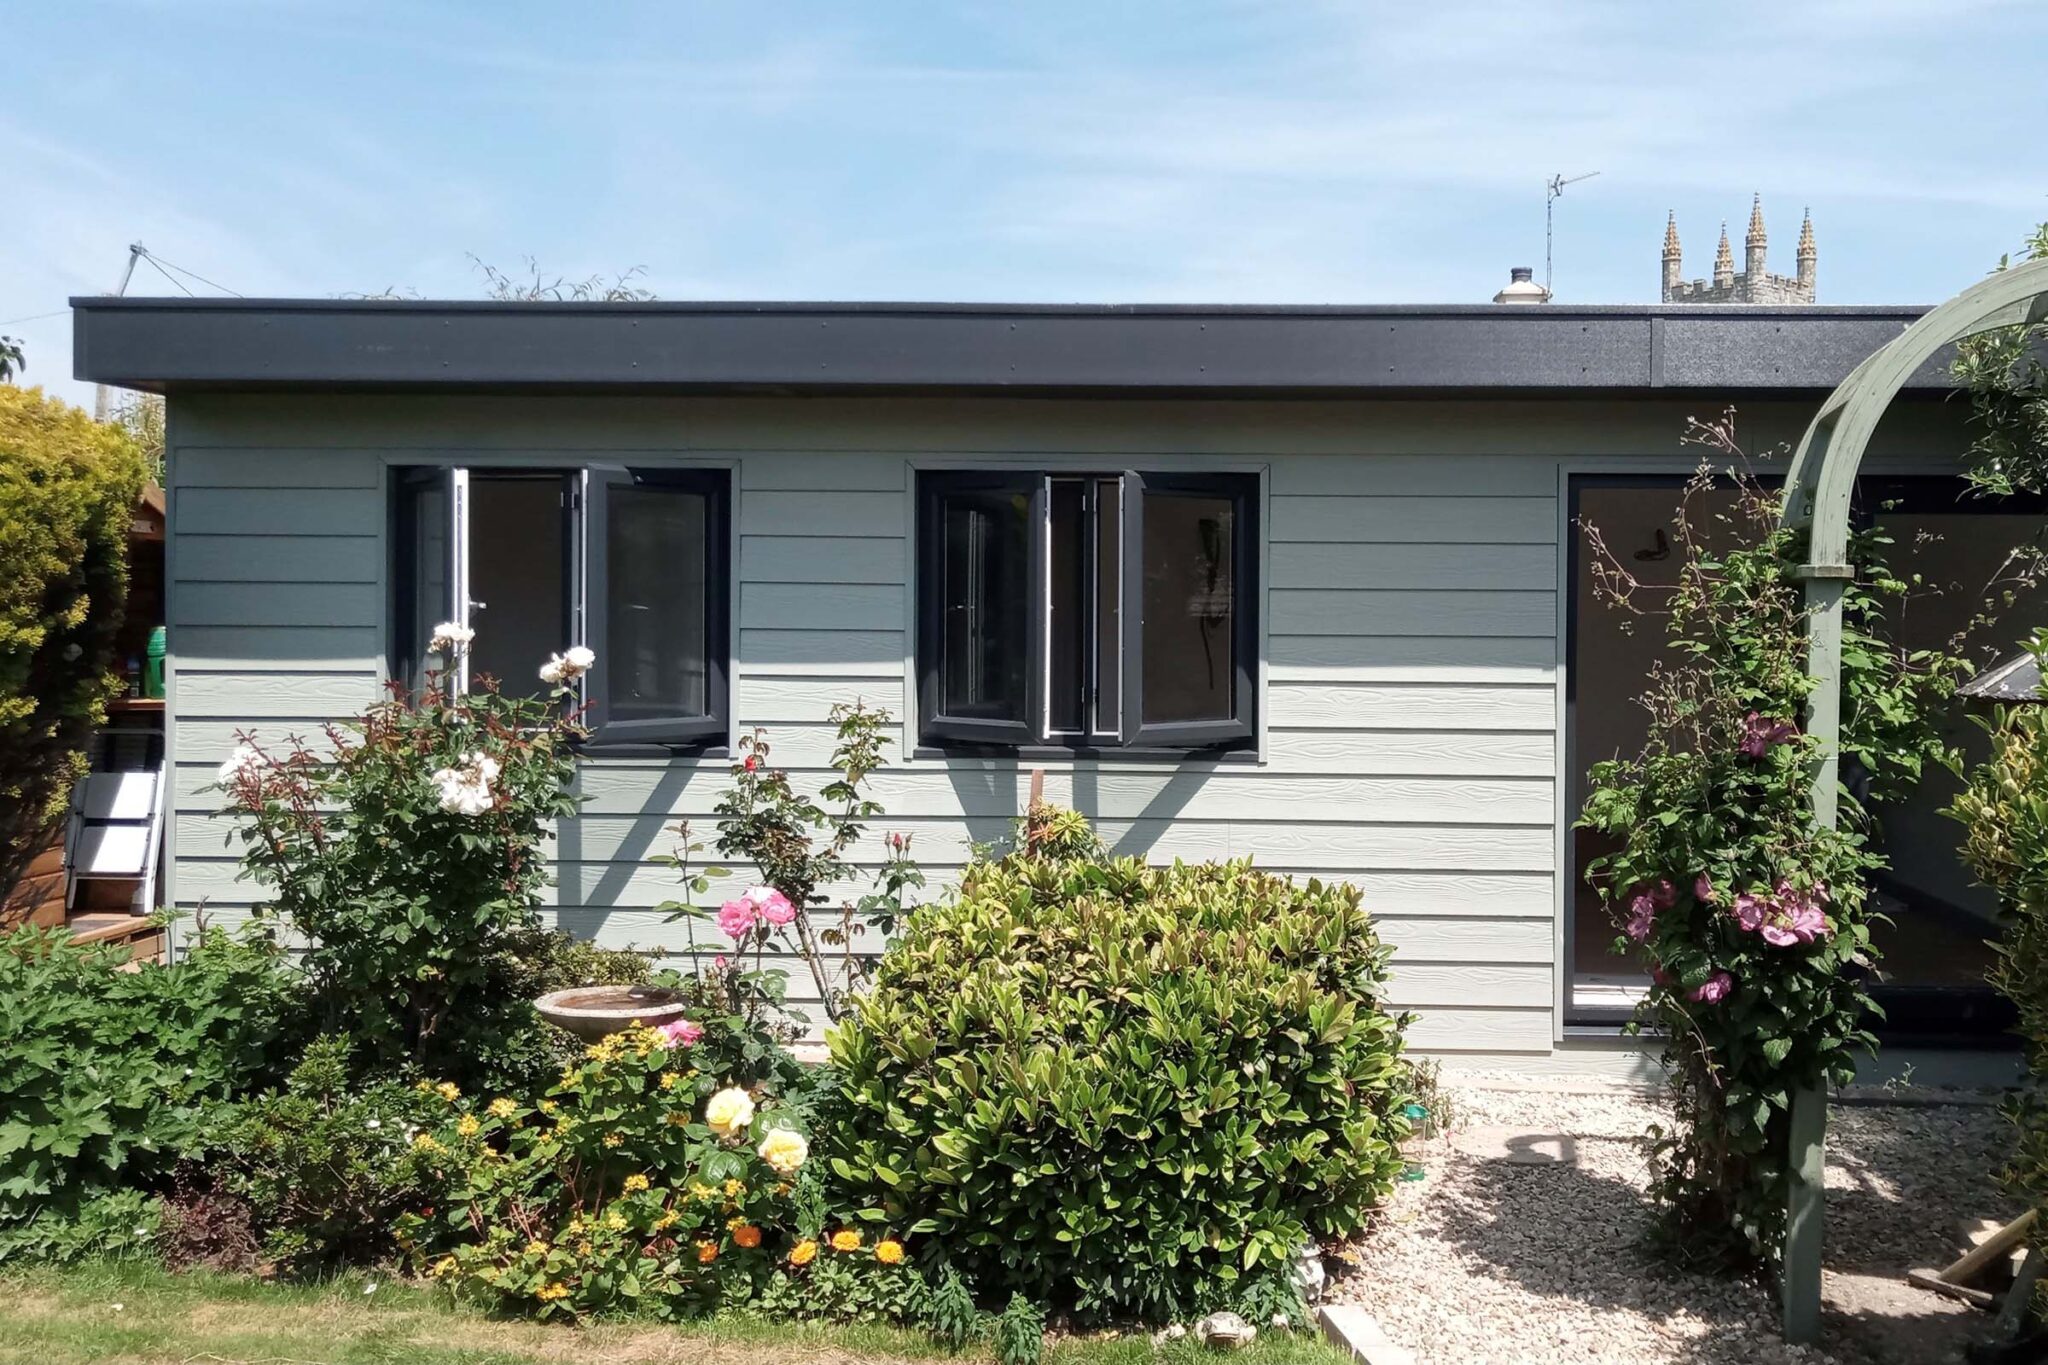
One of our most recent projects was a sleek modern Cedral Clad Timber frame mobile home. This build was a 12.6 x 5.4 m mobile home with an apex roof and French double doors. The customer chose a light grey colour and complimented it beautifully with anthracite grey windows and doors.

Internally the mobile home was plaster boarded with laminate flooring giving a smooth bright homely finish. We provided the full turnkey service and fitted a kitchen, bathroom and ensuite and connected all the required services.

We were absolutely thrilled with this project and are so happy to have provided the clients with their dream home!

Do you want to know more about our mobile homes?

Give us a call today for free professional advice and quotations!

Cedral Cement Board – The low maintenance option

If you want a garden building that requires virtually no maintenance and can look after itself than Cedral Cement board is the cladding option for you!

The façade material makes it resistant against all kinds of weather conditions – sun, rain, wind, cold and even the good old salty sea air we have down here in Cornwall!

Contrary to some people’s beliefs Cedral Cement board is NOT made from plastic. It is a high quality and extremely durable material made of sustainable fibre cement (cement, water and cellulose fibres). This material has many benefits:

  • The material is resistant to rot, damp and bacteria meaning the boards will never be attacked by insects.
  • Non-Flammable – Cedral boards have an excellent fire resistance rating ( A2-s1-d0) which means they do not spread fire, giving you peace of mind in the safety of your garden building.
  • 50 Year life expectancy – The material is robust and will not deform over time, meaning the life expectancy of Cedral Cement board is an amazing 50 years!
  • Low Key – As mentioned above Cedral is a great low maintenance option – once installed they require no specific maintenance. That means no annual treatment, coating or sanding 😊 Just good old water and sponge for those messy moments ….yes I’m taking about those pesky Seagulls!
  • Colour Choice – When it comes to finishing your perfect garden building, Cedral has 22 colour options for you to choose from. There is something from every taste from on trend greys, to gorgeous greens, beautiful blues, wonderful wood effect and even a ravishing red!

What ever colour you choose rest assured it will be have a vibrant finish as multiple layers of paint are applied to each board meaning its beautiful true colour is maintained for years. And it means no repainting needed…hooray!

If we have you convinced that Cedral cement board is the cladding option for you then come along to our Goonhavern Show Site and view our Cedral clad office and the full range of 22 colour choice options to choose from.

The benefits of a Living Roof

At Garden Buildings Cornwall the most interesting part of our job is that no two buildings are ever quite the same

Our buildings are bespoke and designed with you to achieve the garden building of your dreams! A customer recently asked us to incorporate a beautiful, sustainable living roof into her design we couldn’t wait!

What is a living roof?

A living roof (aka green roof) consist of a layer of vegetation that has been placed on a rooftop over a layer of waterproof membrane. In this instance we used a Sedum roof which will give the customer great pleasure to watch as it grows and develops and will in turn provide protection and absorb carbon dioxide.

So why have a living roof?

Living roofs are becoming more and more popular and its easy to see why. They have a positive impact on the environment as part of a climate-proof construction and they have economic benefits for the building itself.

The benefits of Bifold!!

We are lucky enough to live in one of the most beautiful parts of the country and as such many of us have amazing views we want to take advantage of.

For many people there are specific areas of their garden where the view is truly phenomenal, and a garden building enables them to enjoy these special places come rain or shine!

Bifold doors are a great way to frame a magnificent view and are a beautiful addition to any Garden Building. They break down the barrier between your indoor space and garden allowing natural light to flow in and fill the room. The great outdoors blends beautifully inside through the wide expanse of glass.
Bi Fold doors are becoming more and more popular with our customers, and we can see why. They offer the best of both worlds; the flexibility to open the doors fully or just have a traffic door open for easy access. You can even choose to have the doors opening on the outside of your garden building so they wont encroach on your inside space when open. Not only can you can design the way they open but also the number of glass panels, the height and colour inside and out.

We are notorious in Cornwall for the odd rainy day in Cornwall (ahem!). With a garden building you can still escape to your garden in on the wet rainy days but having bifold doors makes it an epic experience. Stay warm and cosy inside whilst enjoying the views and surroundings of the outdoors through your beautiful wall of glass. Glass of wine optional but encouraged!
Regardless of the size of your garden building bifold doors are a wonderful addition. On smaller buildings they create the illusion of more space due to the large expanse of glass and slim frames. And on bigger garden buildings bi fold doors create a beautiful focal point, creating panoramic views from the inside of the building filling the space with light.

Bi fold doors are a great way to keep your garden looking modern and stylish, the sleek frames and clean lines of the architecture ooze sophistication. So if you want to give your garden a WOW-makeover a beautiful timber frame garden building with bi fold doors is definitely the answer.

Celebrating 6 Years of Garden Greatness!!

Garden Buildings Cornwall is celebrating 6 wonderful years of building beautiful bespoke Garden Buildings in Cornwall

At this, our 6 year anniversary, we look back with immense pride at what we have achieved in that time.

The last year has been one of the hardest for many businesses but thanks to the hardworking and loyal team at GBC we have been able to carry on constructing buildings for our customers.

A Garden Building suddenly became an essential part of home life and as a local family run business, we wanted to ensure that any local professional that needed a home office or local family that wanted to move loved ones nearer to home had the opportunity to do so.

We have recently expanded our Goonhavern Show Site with a brand new office, new show buildings and some eye catching new signs! We currently have a beautiful mezzanine sleeping pod, large timber framed home office, small SIP Panel office and multi use timber frame building for you to see.

We know that 2020 has changed the living and working habits of many people and as such we want to be able to show them the endless possibilities a Garden building offers. So whether it’s a working from home hideaway, a ‘save the pricey gym fees’ exercise room, a mobile home for family to sleep in or a mindful space to relax and recharge our vision is for all our customers to experience it all at our show sites. So watch this space as we continue to add more buildings and more samples for you to view.

Over the past 6 years we have worked with hundreds of local families building them their perfect garden building and each project is just as personal to us as it is to them. We are proud to say we have our Garden buildings scattered all over the beautiful Cornish countryside from Penzance to Padstow, Ladock to Lanivet, St Mawes to Mylor Bridge and Rock to Rose, to name just a few!

To those of you we have already worked with – Thank you for choosing us and supporting a local business.

And to those of you we are yet to meet – We cant wait to be part of your dream garden Building journey!

Waney Edge Larch Garden Annexe

At Garden Buildings Cornwall we love working with our customers to design their dream building

A recent project we undertook was a residential garden annexe built to new build building regulations having gone through the planning process.

We felt privileged to work with a wonderful Cornish couple to build them their forever home and we have to say the result was amazing!

A Garden Annexe is a great way of extending your home providing extra space or accommodation for your family. Affectionally also known as a Granny Annexe (don’t worry other members of the family can live in them too!!) Garden Annexes are growing in popularity.

The last year has seen a huge change in how we live, families are wanting to keep their elderly relatives close to home and find extra space for the younger generation who may have been studying away at university now needing to study at home. A Garden Annexe makes this possible by providing privacy and space for all parties but with the reassurance of loved ones nearby.
For our customers, a Garden Annexe meant they could live close to their parents whilst still having the independence and freedom of their own space.

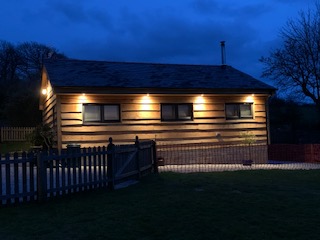
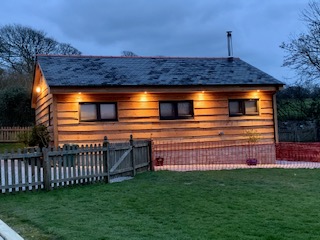
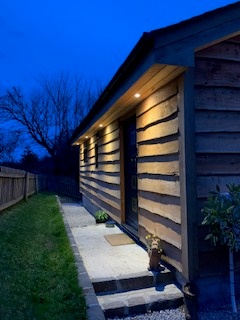
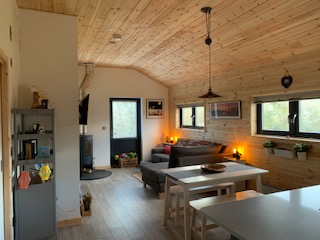
Externally they opted for Waney Edge Larch Cladding giving the building a real rustic character. We reused slate tiles for the roof from a previous building on the site and complimented it beautifully with anthracite grey windows and doors. The end result was a beautiful cosy timber frame cabin home.

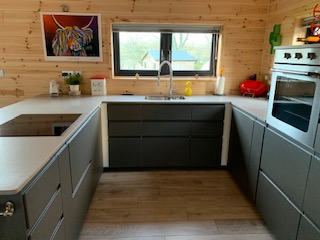
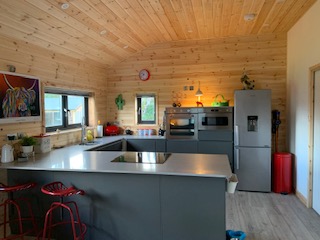
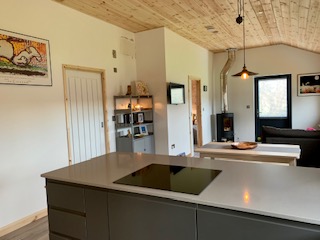
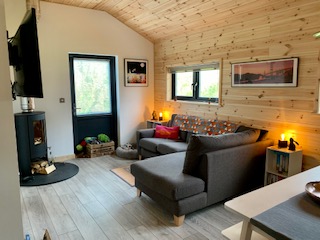
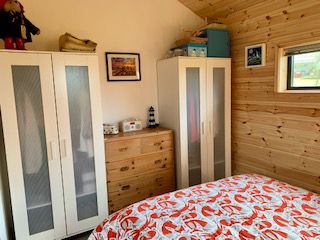
Internally we built them a 1 bedroom home with an open plan living/dining and kitchen space, shower room and separate utility space. For the interior finish they opted for a mix of plasterboard and Tongue and Groove cladding on the walls and oak style laminate flooring.
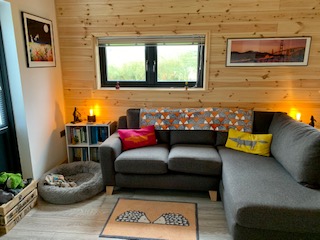
They installed a log burner in the main living area creating a truly luxurious inviting space to sit down and relax. They complimented the space with a simple yet sleek dining table and a generous size kitchen. Every inch of space was thought through in detail to ensure our customers got the most from their floorplan.

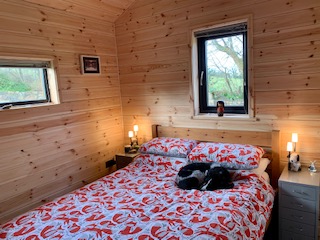
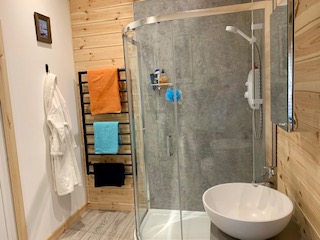
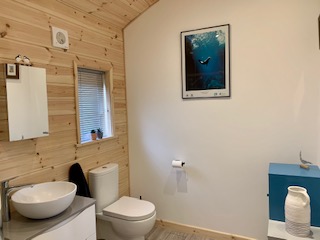
They opted for a mix of Tongue and Groove cladding and plasterboard in the bedroom and designed the space with ample room for storage. Next to the bedroom is a very generous shower room with beautiful finishing touches such as a bowl sink and heated towel rail creating a elegant bathroom space.

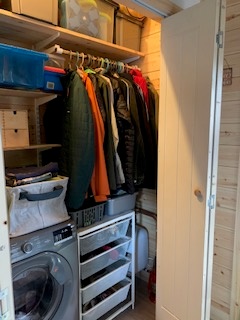
Another essential part to the build was the utility room. I don’t think any of us would ever complain about to much storage so creating a bespoke space for all the appliances and general home supplies to be stored away neatly and efficiently was a must! Creating a bespoke space meant that every inch was designed for a purpose.

All of our buildings are built bespoke to your requirements so if you would like us to help you design your perfect building get in touch today

The Home Office Haven!

The BBC recently published an interesting article regarding the benefits of investing in a home office for your garden and how this has a positive effect on your mental wellbeing and property value!

Although we do tend to wince a little when customers call them ‘posh sheds’ (fully insulated timber frame buildings if you don’t mind lol ) we definitely agree that a garden building has become a must have item due to the national lockdowns.

The good news is that unlike the article suggests you don’t have to be a ‘Wealthy home worker’ to afford one of our garden offices with our SIP panel pods starting from £7500 and a timber frame office starting from £10,000 we can design the perfect space to fit your budget.

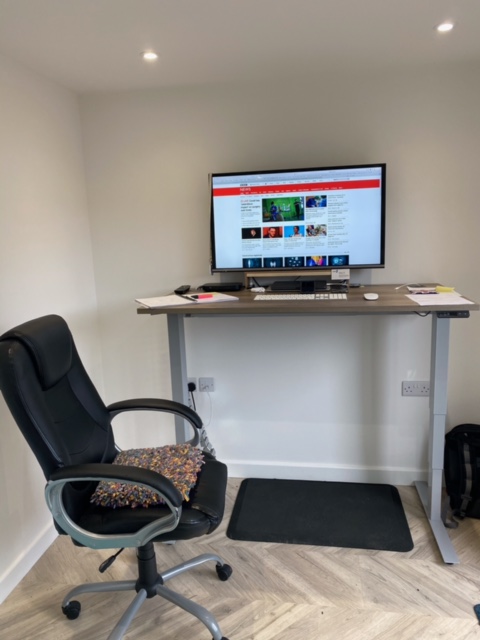
With millions of people now working from home we have found a home office has become one of our biggest requests. Our home offices are fully insulated, with double glazed windows and doors and finished internally to your desired specification. All our buildings are bespoke and designed to fit your exact business need, meaning even the smallest plot can create the ideal workspace.

Investing in a home office not only invests in your business but also your property value. We have known for a long time that a good quality garden building will add value to your property and just as the article states it can “double your original expenditure”.  

Another reason to invest in your own home office is the benefits it can have on your mental wellbeing. Creating a physical separation between home and work plays a major part in a healthy work life balance. Even the small commute to your garden can provide the distinction your mind needs to change to work mode.

The article points out that people who try and work from within the home have a “real blurred boundary” between the two and may struggle to stop working.  This is particularly important for families where children are likely to be at home for home schooling and the household need space for a multitude of activities.  

A separate working space provides a much healthier environment for the whole family and creates a happier home life all round.

If you would like to talk to us about you home office needs then please email us on info@gardenbuildingscornwall.co.uk or call 01872 573340.

Thinking outside the Box

When it comes to building, good design is of paramount importance.

Space and how we use it matters, and we know only too well from our customers that space is also hard to find, so it’s wise not to squander it.

Recently one of our clients gave us the challenge of creating a garden building to fit the space they had available. The space wasn’t square. It was square with an additional wedge attached to it. To have a conventional rectangular shaped building would have meant they would not only be shortchanged in terms of square meterage but also left with a redundant amount of space too small to use for anything useful. We love a challenge. (Apparently, some of our competitors didn’t relish it so much – hah!).

e set to work. It’s fair to say it did take an amount more consideration than usual, including a less than customary foray into geometry and a new found appreciation for the genius of Pythagoras. (He of the ‘a right angled triangle the square of the hypotenuse is equal to the sum of the squares of the other two sides’ fame.)

The client wanted the Garden Room for a gym and to have a shower/wet room incorporated.

Here was the first drawing.

There was a clear problem. That wedge shape was causing usable space problems. We didn’t want to apportion more space to the bathroom than necessary because that was not going to be where the most space was needed – the gym was. But there was an issue, particularly on the back wall where the partition joined. That area in the bathroom was going to be wasted, and there is no point paying for something (space – in this case) you can’t use. The client wanted to see what it would look like if we moved the partition even further to the left.

We were still needing to factor in how easy it was going to be to navigate and use a wedge shaped bathroom. This is where creating scale drawings with fixtures becomes absolutely invaluable. Do you really want to only be able to enter a room by shuffling sideways? Or have to perform a strange hula hoop type of dance to pass the wash hand basin? No, of course not. Only by looking at the room to scale and highlighting the pinch points can you decide if something is right or wrong.

If you have watched any tv programmes on interior design you will know that using pocket doors can be a good tool for maximising space. Having a door that discreetly returns inside a wall means you don’t have to allow space for the door to swing out and open. It was when we were mulling over the best locations to site the pocket door that the solution dawned on us. And this is what we conceived. We would move the dividing wall to the right to give the bathroom more space and then claim the space back again by cutting off the length. Now not only was the bathroom a comfortable size and easy to navigate but the lost space could be retrieved by the adjoining room and utilised for storage.

Needless to say, the client was VERY happy and awarded us the project.

For us here at GBC making sure you have a building designed for your needs is not just part of our customer service it is also our passion. But perhaps, more importantly, we are here to help ensure that rather than leave you to create a design that leaves you with regrets, we help you benefit from our experience and realise the building of your dreams.

Honest Reliable Local

Welcome to Garden Buildings!

Are you dreaming about your own bespoke Garden Build?

Wondering who to choose for your exciting new project?

Garden Buildings Cornwall are a local family run business who you can trust to guide you step by step through the whole process. We will make YOUR building dream become a reality 😊

Kevin started Garden Buildings Cornwall in 2015 and his reputation for hard work and quality builds led to the popularity of his company and the growth of two exceptional show sites at Goonhavern Garden Centre and Carnon Downs Garden Centre.

Garden Buildings Cornwall is Kevin’s baby (along with his 3 completely adorable children!!) and he is the lead on every build. Kevin personally visits every customer that is interested in a beautiful bespoke building and talks them through the whole process whilst carrying out a free no obligation site survey of your garden to give advice and guidance.

If you are ready to go ahead with your build, then Kevin and his team of skilled local craftsman will then start making your dreams come to! *

(*Disclaimer – Kevin can only make your Garden Building dreams come true, for all other dreams you may need to purchase a lottery ticket 😉)

As a local company you will know the face behind the product, and we will know your story. So whether we’re building your lifelong dream of a summer house by the River Fal or a timber framed hide away to escape the mother-in-law when she visits (please note Kevin would never do this!!) we are just as excited as you are. We pride ourselves on our exceptional customer service and our dedicated show site staff are on hand 6 days a week to answer any questions or queries you have.

So go on, give us a ring or pop in and say hello, we can’t wait to meet you and hear about your plans for your garden build!