Choosing a garden building is a significant investment in your home, lifestyle and outdoor space. Across Cornwall, from Truro to Newquay and beyond, homeowners trust Garden Buildings Cornwall because we combine traditional craftsmanship with modern building standards. Every structure is designed, built and finished by expert local carpenters who take pride in creating garden rooms that look beautiful, feel comfortable and stand the test of time.

Premium Materials Built for Life in Cornwall 

Durability is at the heart of every garden building we construct. Our timber framed structures are engineered for strength, stability and long-term performance. We use quality guttering to protect your building from the Cornish rain, and no matter the ground conditions, we provide reliable base solutions that ensure your garden room sits securely for years to come.

Every timber post is fitted with Postsaver Rot Protectors. This gives you confidence that the core structure of your building is protected from moisture and decay. 

Designed for Year-Round Comfort

A garden building should be usable in every season, not just on warm summer days. That is why all our buildings are fully insulated in the walls, roof and floor. We use Tyvek Housewrap, a breathable membrane that is wind-tight and water resistant, helping your garden room stay warm in winter and cool in summer.

Inside, the walls and ceilings are plaster boarded, plastered and decorated to residential standards. Floors are commonly caber floored or laminated, creating a clean, comfortable and homely finish. Doors and windows are double glazed and framed in either marine grade aluminium or UPVC, ensuring excellent thermal efficiency and security.
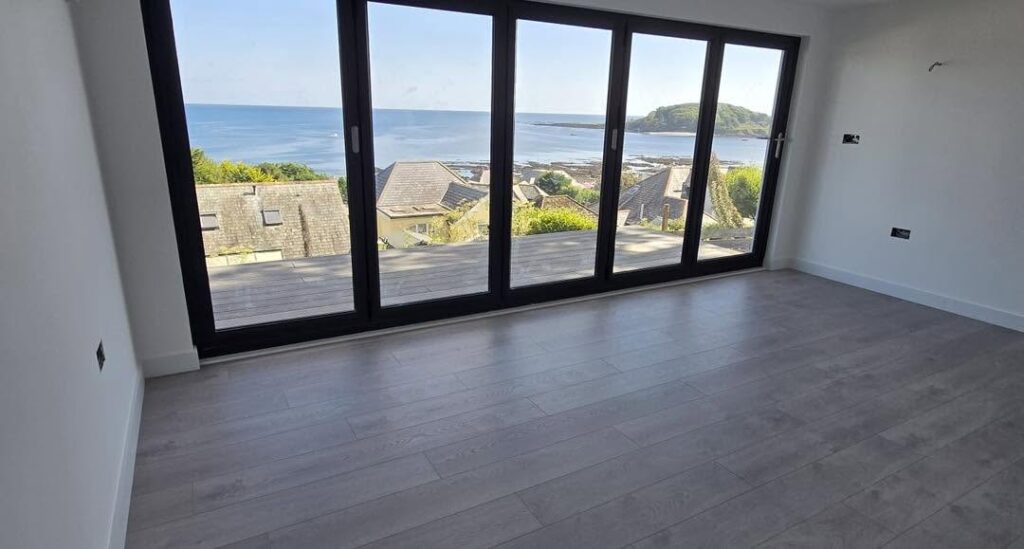
Your Choice of External Finish

Every customer has a different vision for their garden building, so we offer a choice of high-quality cladding options. Western Red Cedar provides a natural, premium look that ages beautifully. Cedral Board offers a low-maintenance cement fibre alternative available in a range of colours. Both options are durable, weather resistant and designed to complement Cornish landscapes.

Craftsmanship That Customers Notice

Our customers often share how much they value the detail, care and pride that goes into every build. One homeowner told us:

“The craftsmanship is absolutely flawless. The workmen were not only skilled but also a pleasure to work with, truly perfectionists in their trade. We are absolutely thrilled with our new room and can’t wait to start using it!”

– Kim Riddle

Another customer shared:

“Couldn’t believe the amount of work that went into the building, first class, top quality finish and very friendly staff and an excellent price.”

– Tony Locke

These genuine customer reviews reflect the standards we work to every day. As a family run Cornish business, our reputation matters. Every garden building is created by skilled local craftsmen who understand the expectations of homeowners across Cornwall and the demands of our coastal weather. When you choose Garden Buildings Cornwall, you are choosing honest, reliable, local craftsmanship built with pride.

Expertly Built & Backed by a Trusted Warranty

We have spent more than a decade installing garden buildings with a wow factor across Cornwall. Our installations span Newquay, Truro, Redruth, St Austell, Penzance, Bodmin, Wadebridge and Padstow. Every project is completed by knowledgeable local craftsmen who understand the demands of Cornish weather and the expectations of Cornish homeowners.

Our commitment does not end when your building is finished. We offer a warranty on both materials and workmanship, giving you peace of mind long after installation. You can rely on us for ongoing support, advice and guidance whenever you need it.
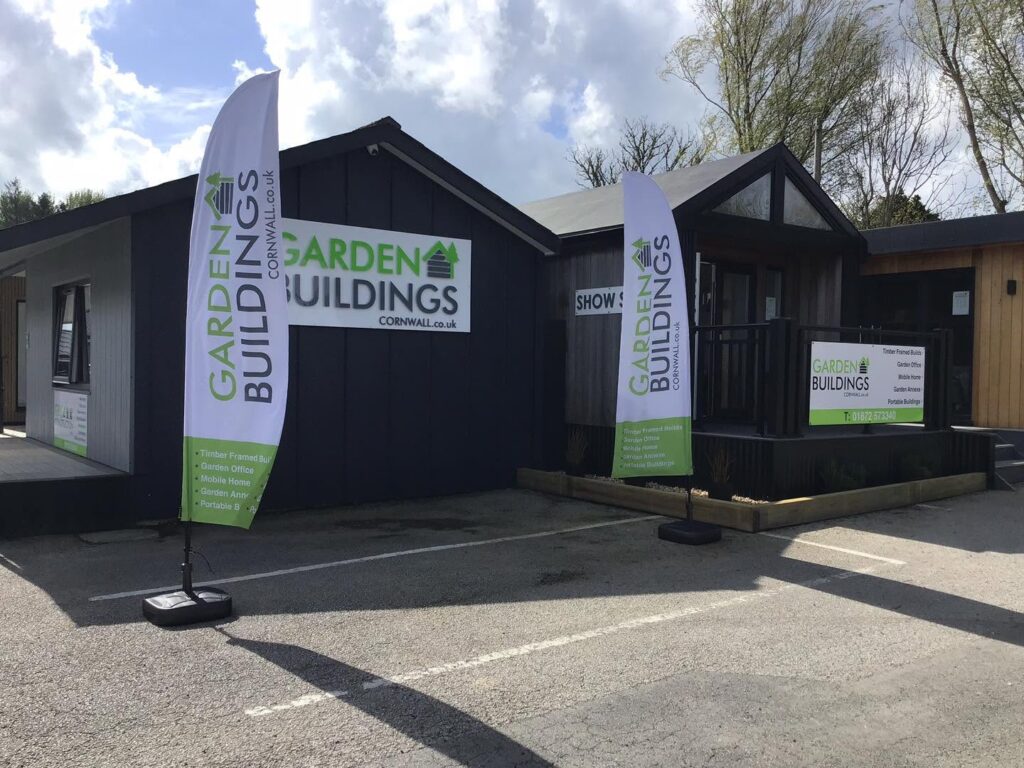
Visit Our Show Site at Goonhavern Garden Centre

If you would like to see the quality of our garden buildings in person, visit our show site at Goonhavern Garden Centre, Goonhavern, TR4 9QQ. You will find examples of our craftsmanship, materials and design options, along with friendly experts ready to answer your questions.

At Garden Buildings Cornwall, we stand for quality craftsmanship, professional design, bespoke builds and family run values. Whether you are looking for a home office, studio, gym, relaxation space, garden annexe or a fully insulated mobile home, we create timber garden buildings that fit your lifestyle perfectly. 

Explore more at www.gardenbuildingscornwall.co.uk or WhatsApp us on 07719 985253.
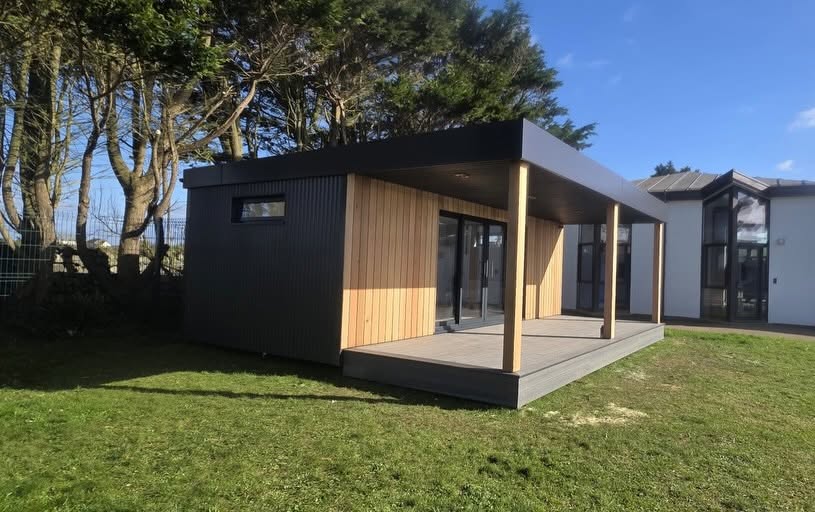
Schools across Cornwall are continually looking for innovative ways to improve learning environments, support pupil wellbeing, and make better use of available space. One increasingly popular solution is the addition of a bespoke garden building.

At Garden Buildings Cornwall, we design and build high-quality garden rooms and outdoor learning spaces tailored to the needs of schools, nurseries, colleges, community groups, and home educators. From dedicated classrooms to calming wellbeing spaces, a custom-made, timber framed garden building can provide a flexible and cost-effective way to expand facilities without the disruption of major construction work.

Here are ten brilliant ways schools can benefit from a bespoke garden building.

1. Create an Inspiring Outdoor Classroom

An outdoor classroom offers a refreshing alternative to traditional teaching spaces. Located away from the distractions of busy corridors and larger classrooms, garden buildings provide a quiet environment for lessons, reading groups, intervention sessions, and project-based learning.

They are particularly well suited to outdoor education programmes and forest school activities, helping pupils connect with nature while continuing to learn in a comfortable, insulated environment.

2. Develop a Dedicated School Library Space

Encouraging a love of reading is a priority for many schools. A garden room can be transformed into a peaceful library or reading retreat where pupils can enjoy books in a calm and inviting setting.

Large windows, bi-fold doors and natural light create a welcoming atmosphere, while comfortable seating and thoughtful design can help inspire independent learning and improve literacy engagement across all age groups.

3. Create a Sensory Room and SEND Support Space

Many schools need dedicated spaces to support pupils with additional needs, and a bespoke garden building can provide the perfect solution. Designed around individual sensory requirements, these rooms can include features such as adjustable lighting, calming sounds, sensory-friendly textures, and relaxing décor to create a safe and supportive environment.

A dedicated sensory and SEND support space allows pupils to take part in one-to-one sessions, small group interventions, or quiet time when they need a break from the main school environment. These calming spaces can help children regulate emotions, reduce anxiety, and feel more comfortable, supported, and ready to learn.

4. Build a Creative Arts Studio

Creative subjects often require flexible spaces where pupils can experiment, collaborate, and express themselves. A bespoke garden building can be used as an art studio, photography room, craft workshop, drama rehearsal area, or music practice space.

Because these activities can sometimes be noisy or messy, having a dedicated building allows schools to protect other learning environments while encouraging creativity.

5. Improve Storage and Organisation

Practical storage is essential for every educational setting. A custom garden building can provide secure, weatherproof storage for sports equipment, gardening tools, outdoor learning resources, craft materials, and maintenance supplies.

Partition walls can be incorporated into the design, allowing schools to combine storage areas with teaching or activity spaces, making the most of every square metre.

6. Expand Nursery and Early Years Facilities

Nurseries and early years settings benefit enormously from environments that blend indoor comfort with outdoor access. A bespoke garden room can provide a nurturing space for play-based learning, social development, and early education activities.

Designed around the specific needs of young children, these buildings offer a safe and engaging environment that supports growth, exploration, and creativity.

Why Choose Garden Buildings Cornwall?

At Garden Buildings Cornwall, we understand that every school has different requirements. That is why every building we create is fully bespoke, designed around your available space, budget, and educational goals.

We are proud to be SafeContractor Approved, demonstrating our commitment to health and safety, ethical working practices, and quality workmanship. Our team is also DBS checked, giving schools confidence and peace of mind throughout every project.

We work with schools, nurseries, colleges, community organisations, sports clubs, and home educators across Cornwall, from Newquay and Bodmin to Penzance, The Lizard, and everywhere in between. We can even schedule installations during school holidays to minimise disruption to staff and pupils.

One of our favourite parts of working with schools is involving pupils in the design process. Their ideas often help create truly unique spaces that reflect the needs and personality of the school community.

Transform Your School’s Outdoor Space

A bespoke garden building can provide far more than additional room. It can create opportunities for learning, support wellbeing, encourage creativity, and make better use of valuable outdoor space.

If you are considering a school garden classroom, sensory room, library garden room, nursery building, or secure storage solution, our team at Garden Buildings Cornwall would be delighted to help bring your vision to life.

Get in touch with our team today to discuss your project and discover how a custom-built garden building could benefit your school.

Cornwall is home to more than 24,000 businesses, with almost 89% operating as micro-businesses. It also has one of the highest rates of self-employment in England and Wales, making it a strong hub for freelancers, remote workers and online business owners.

As the way we work continues to change, more people are looking for dedicated spaces away from the distractions of the main home. This has led to growing demand for premium garden offices in Cornwall with full interior fit-out, offering a practical and professional alternative to working inside the house.

Modern garden offices are no longer simple outbuildings. Homeowners across Cornwall are choosing fully fitted, design-led spaces that combine smart functionality with contemporary styling. The result is a comfortable, year-round workspace that supports productivity while also adding value to the property.

What Is a Fully Fitted Garden Office?

A fully fitted garden office is a complete turnkey solution that is ready to use from day one. Rather than receiving an empty shell, clients benefit from a professionally designed interior tailored to their specific requirements.

Depending on the intended use, a full interior fit-out can include:

  • Custom-built desk areas
  • Bespoke shelving and storage
  • Floor-to-ceiling cupboards
  • Kitchen facilities
  • Staff breakout areas
  • Integrated sinks and washrooms
  • Modern lighting and electrical installations
  • Heating and insulation for year-round comfort

By designing every aspect of the interior around the client’s needs, it becomes possible to maximise every square metre of available space.

Luxury Design Inside and Out

Modern garden offices are designed to become a feature of the garden rather than simply occupying space within it.

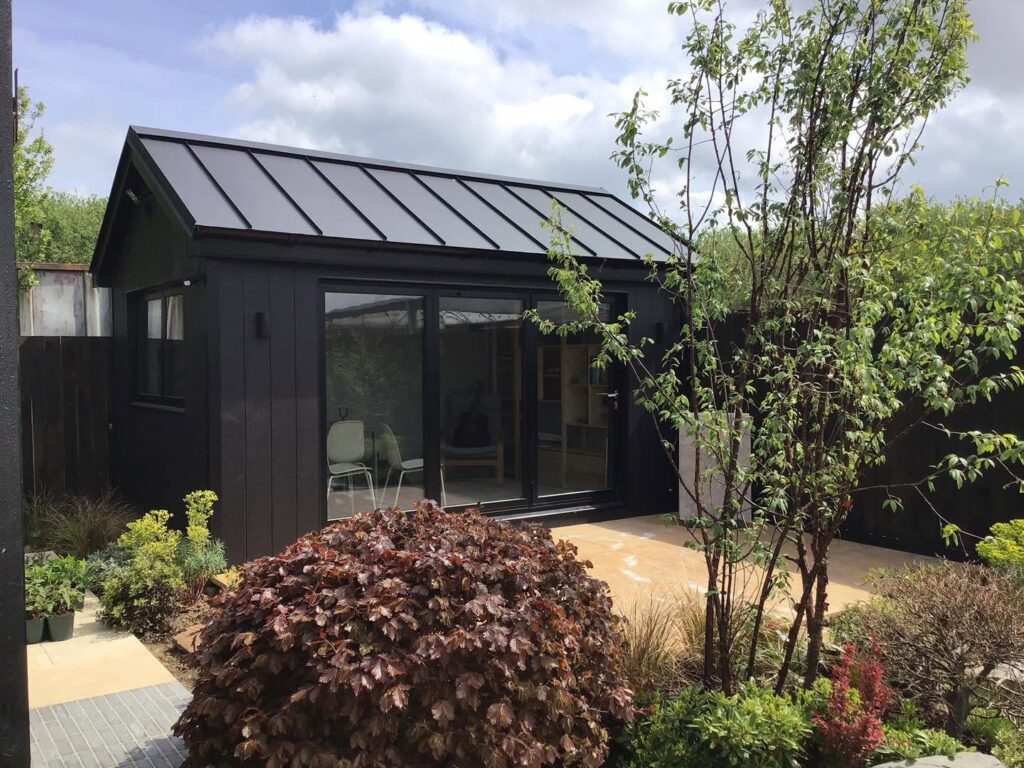
Many Cornwall homeowners are choosing contemporary architectural designs featuring clean lines, premium materials and carefully considered detailing. Popular features include standing seam roofs, sleek aluminium bifold doors and elegant external cladding options that complement both traditional and modern properties.

Timber cladding remains a favourite choice, particularly beautiful Larch and Cedar finishes that age gracefully and blend naturally with the Cornish landscape. For those seeking a more contemporary appearance, sophisticated Cedral cladding is available in a wide range of colours, allowing homeowners to create a truly individual design.

Large bifold doors help flood interiors with natural light while creating a seamless connection between the office and the surrounding garden. The result is a workspace that feels bright, spacious and inspiring throughout the year.

Built for Cornwall’s Climate

A quality garden office should perform just as well in January as it does in July.

All professionally built timber-framed garden offices should incorporate high-performance insulation, double glazing and modern construction techniques that ensure excellent thermal efficiency. This means your office remains warm and comfortable during winter while staying cool during warmer months.

For Cornwall’s growing number of remote workers and business owners, this makes a garden office a genuine all-year-round solution rather than a seasonal space.

Why Choose Garden Offices in Cornwall with Full Interior Fit-Out?

There are several reasons why fully fitted garden offices continue to grow in popularity:

1. Ready to Use Immediately

Everything is completed before handover, allowing you to move straight in and start working.

2. Bespoke Design

Every aspect of the building can be tailored to suit your business, lifestyle and available space.

3. Maximum Space Efficiency

Custom-built storage, desks and cabinets make the most of every inch.

4. Enhanced Property Appeal

A luxury garden office can become an attractive feature that adds practical value to your home.

5. Improved Work-Life Balance

Having a dedicated workspace separate from the main house helps create clear boundaries between work and home life.

“We are extremely happy with our garden room – now my home office! From the point of designing it with Kevin to the guys building it in all weathers, every question/query was answered and we were kept up to date with the building as it progressed. The final finish is perfect – lots of attention to detail taken – from the builders, to the plasterer, painters and electricians. Thank you for such a fine building!”

-Rachel Bustin

Visit Our Show Site Near Newquay

If you’re considering investing in a garden office, seeing completed buildings in person is often the best place to start.

Our Goonhavern show site is easily accessible from Truro, St Austell, and Redruth and showcases a variety of previous garden office designs, layouts and interior options. From compact home offices for solo entrepreneurs to larger commercial workspaces complete with kitchens and washroom facilities, you’ll find plenty of inspiration for your own project.

Whether you need a professional workspace for remote working, a headquarters for your growing business or a luxury garden retreat that can adapt to changing needs, a bespoke garden office with full interior fit-out offers a practical and stylish solution.

Challenge us to design your perfect garden office! Contact Garden Buildings Cornwall today and let’s start creating a workspace you’ll enjoy using for years to come. 

Lodge homes in Cornwall are becoming an increasingly popular choice for those looking to create additional living space, holiday accommodation or a flexible home-from-home environment. At Garden Buildings Cornwall, we design and build bespoke timber lodge homes that can be tailored to your exact requirements, whether that is a compact one-bedroom mobile home or a larger multi-room lodge with full facilities.

These buildings are carefully designed to combine comfort, practicality and flexibility, often including fully fitted kitchens, bathrooms and living spaces. Every project is different, and that is what makes bespoke lodge home design so effective.

Do you need planning permission for a mobile home or lodge home?

A lodge home or mobile home built under the Caravan Act is classed as a caravan rather than a permanent building. It does not need to be on wheels, but it must be transportable in sections and meet specific size and legal requirements.

Planning permission is often not required if the lodge is placed within the garden of an existing home and used as ancillary accommodation, such as a home office, guest space or extra living area for family members. 

Do you need permission to use a mobile home as a holiday let?

Even if a lodge home is built under the Caravan Act, you will usually still need planning permission to use it as a holiday let unless it is located on a site already approved for tourism or caravan use.

Depending on the location, you may also need:

  • Change of use permission (for example from agricultural land to holiday accommodation)
  • A caravan site licence if multiple units are involved
  • Approval from the local planning authority for commercial use

This is an important distinction, as caravan legislation covers the structure itself, while planning law controls how the land and building are used.

Can an existing caravan be replaced with a lodge home?

Yes, in many cases an existing static caravan or mobile home can be replaced with a modern timber frame lodge-style building, provided the legal and planning requirements are met.

We always recommend applying for a Lawful Development Certificate (LDC) through your Local Planning Authority before proceeding. This confirms that the proposed use or development is lawful, giving peace of mind before construction begins.

Our friendly team can help guide you through this process.

Are lodge homes cold in winter?

All of our lodge homes are built with insulation and residential-grade double glazing as standard. This ensures they remain warm in winter and comfortable throughout the year.

With the right specification, your lodge home can function as a full-time living space, guest accommodation or a flexible holiday retreat regardless of the season.

Can I customise the design and layout?

Absolutely. Every lodge home we design is bespoke. We work closely with you to create a layout that suits your needs, whether that includes open-plan living, multiple bedrooms, office space or integrated storage.

Using CAD drawings and 3D design software, we help you visualise the space before construction begins so you can refine the layout and features with confidence.

Can lodge homes include balconies or outdoor space?

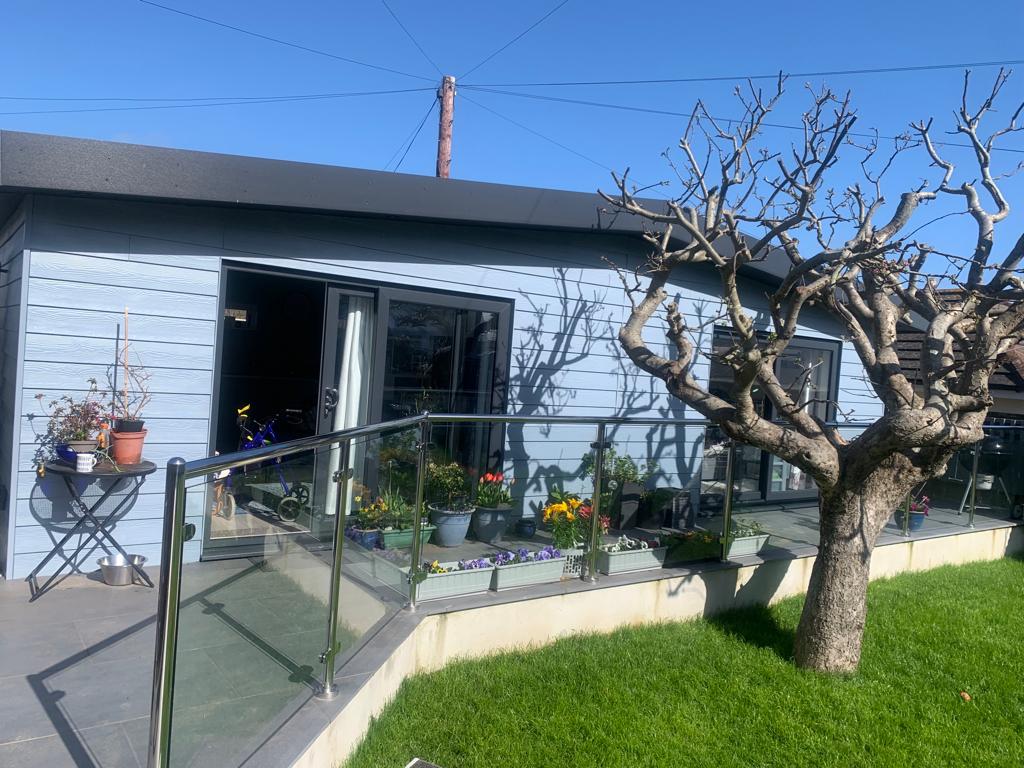
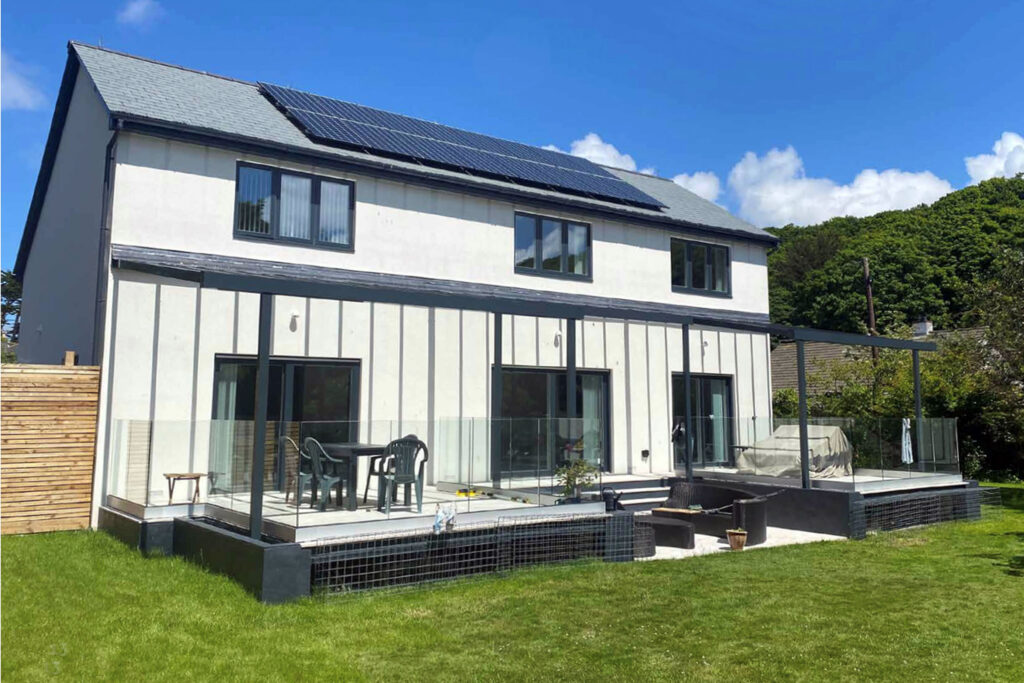
Yes. Many clients choose to enhance their lodge homes with elevated decking, verandas, steps or balustrades. These additions are especially popular in Cornwall, where views of the countryside or coastline can be fully enjoyed.

Outdoor spaces can be designed as part of the overall build to create a seamless connection between indoor and outdoor living.

Why choose Garden Buildings Cornwall?

We are a family-run business specialising in bespoke timber lodge homes and garden buildings designed around real lifestyles and practical needs. Every project is built with care, attention to detail and a focus on long-term usability. We pride ourselves in providing:

  • Bespoke designs tailored to you
  • Professional CAD and 3D planning
  • Quality craftsmanship throughout
  • Fully insulated, year-round buildings
  • Family-run service with personal support

Speak to our team

If you are considering a lodge home in Cornwall, our team would be happy to discuss your ideas and guide you through the design and planning process.

From concept to completion, we can help you create a lodge home that works perfectly for your space, your lifestyle and your future plans.

Contact Garden Buildings Cornwall today to find out more about our bespoke lodge home design service.

At Garden Buildings Cornwall, every project begins with a simple idea. Your space should work around your life, not the other way round. That is why we specialise in fully bespoke garden rooms that are designed from the ground up to suit your exact needs, location, and long term plans.

A modern garden room is no longer just a simple outbuilding at the end of the garden. It can be a home office, a wellness space, a studio, a guest suite, or all of these at different times. By designing for flexibility from the start, we create buildings that deliver far more value, usability, and enjoyment.

Designed Around Dual Purpose Living

One of the biggest advantages of a bespoke garden building is the ability to combine uses within a single structure. This can be achieved either through zoning, where different areas serve different purposes at the same time, or through adaptable design that allows the space to change over time.

Popular dual-use combinations include:

  • Home office by day and entertainment space in the evening
  • Gym area combined with a yoga or wellness studio
  • Guest accommodation alongside a work-from-home office
  • Creative studio with integrated storage solutions
  • Bar and games room with flexible seating areas
  • Craft room paired with a library or reading nook
  • Fitness space combined with a hot tub or relaxation zone

Careful layout planning ensures each zone feels purposeful and easy to use, with a natural flow and plenty of space. 

Flexible Internal Layouts

A key part of our design process is making sure every square metre is working hard. Partition walls can be positioned exactly where they are needed, allowing us to create clear separation between activities without losing the sense of space.

For example, we regularly design garden rooms with discreet storage for larger items such as ride-on mowers, paddle boards, bicycles, or seasonal equipment. These storage areas can be hidden behind internal walls or built into side sections so they remain accessible but out of sight.

This flexibility means your building can evolve with your lifestyle. A space that begins as a home office may later become a hobby room, a teenager’s study area, or even a guest suite.

Real Project Example: Multi-Functional Garden Garage

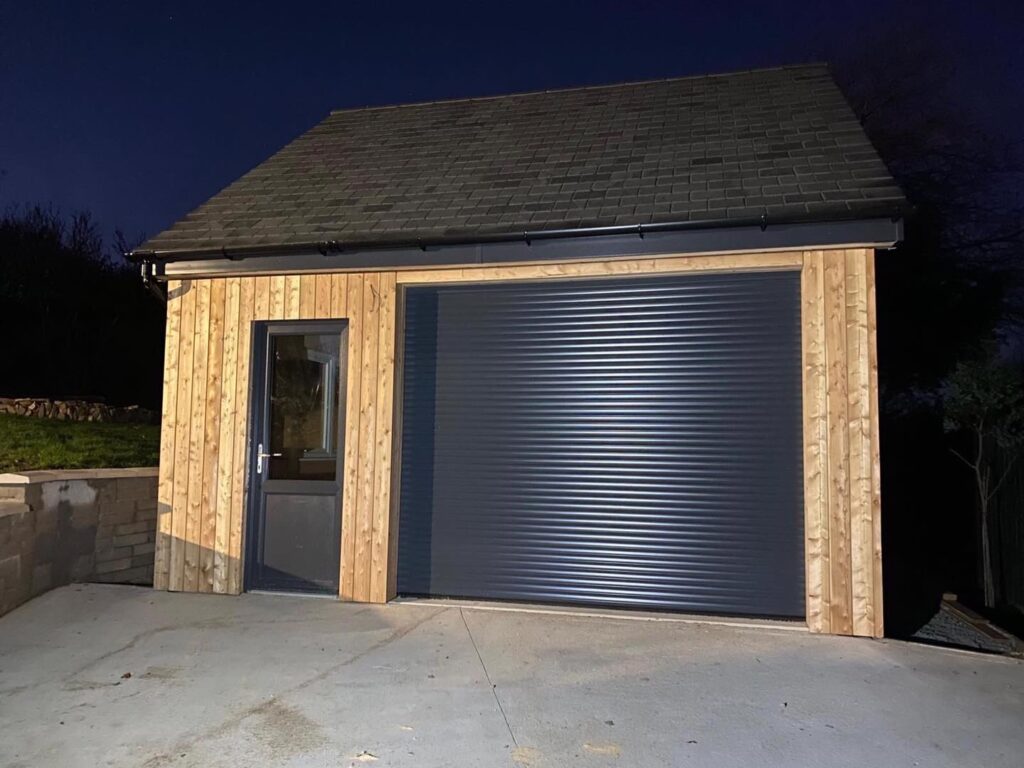
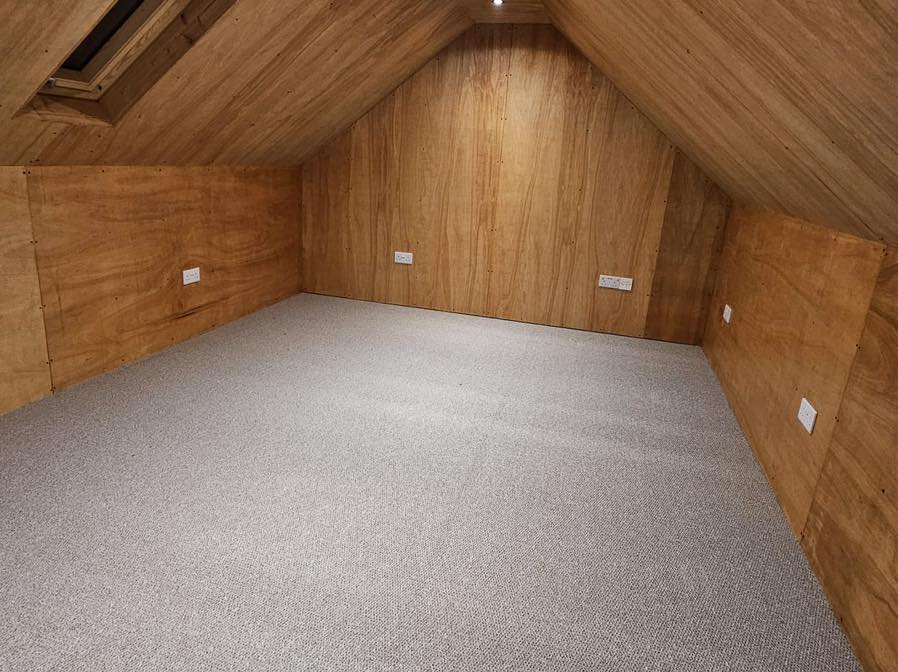
One of our standout projects involved a custom timber-frame garage designed for a client who needed far more than just vehicle storage. The building was engineered to include a fully functional garage at ground level with a beautifully integrated home office in the roof space.

This approach created a truly multi-functional building that blended practical storage with a quiet, private workspace. The result was not only visually impressive but also highly efficient, giving the homeowner two distinct spaces within a single footprint.

Swim Spa, Gym and Storage Combination

Another recent project demonstrates the versatility of bespoke garden design even further. We were asked to create a swim spa garden room that also incorporated a dedicated gym area and a separate external storage building.

The swim spa room was fully insulated, allowing year-round use regardless of weather conditions. Internally, aqua panels and tiled finishes were used to create a fully waterproof and visually striking environment. Full-length glazing provided uninterrupted views across the garden, enhancing the sense of relaxation.

At the opposite end of the building, a gym space was created and separated using durable rubber flooring to define a safe, non-slip training zone. This careful zoning meant the client could move seamlessly between relaxation and fitness without leaving the comfort of their garden.

A Simple, Supported Design Process

We believe creating your ideal space should be straightforward and stress free. That is why our design service is completely free, including a site visit and a no obligation quotation with CAD drawings.

We are experienced in working with challenging sites, including sloping ground, limited access, and unpredictable weather conditions. Our team always looks for practical solutions that maintain quality without compromise.

Every build is completed with care, efficiency, and attention to detail. We work cleanly and respectfully, leaving tidy sites and delivering results we would be proud to have in our own gardens.

Let’s Build Something Extraordinary

At Garden Buildings Cornwall, no idea is too simple or too ambitious. We specialise in turning complex requirements into beautifully designed, highly practical spaces that genuinely improve the way you live, work, and relax.

Whether you already have a clear vision or just a rough idea, we will help shape it into a fully realised design. From multi-use garden rooms and home offices to gyms, studios, and fully bespoke lifestyle buildings, we create spaces that are built around you and your future plans.

Based just outside Newquay on the A3075, we are perfectly placed for anyone searching for garden buildings in Cornwall. We are less than 20 minutes from Truro, Redruth, and St Columb Major, and within 40 minutes of St Austell, Falmouth, and Padstow.

Get in touch today and let’s start designing a garden building that works perfectly for you, your space, and your lifestyle.

If you are looking for a stylish, practical and long lasting way to extend your living space, timber framed garden buildings are one of the most versatile solutions available. Across Cornwall, more homeowners and businesses are investing in bespoke garden rooms, luxury lodges and timber framed outdoor spaces that combine comfort, energy efficiency and beautiful design.

Here at Garden Buildings Cornwall, every project is designed with quality, durability and individuality in mind. Whether you need a peaceful home office, a fully equipped gym, guest accommodation or a modern business space, a bespoke timber framed building can transform how you use your property.

Loved Across Cornwall, from Truro to Torpoint

We’re lucky enough to be based in one of the most beautiful parts of the country, and many of our customers want timber buildings that sit naturally within their gardens and surroundings, while still offering all the comfort and performance you’d expect from a modern, well built space. 

Unlike basic sheds or seasonal summerhouses, professionally built timber garden rooms are fully insulated and designed for year round use. This means they remain warm during winter and cool throughout the summer months, making them ideal for both residential and commercial purposes.

At Garden Buildings Cornwall, our bespoke garden rooms are timber framed and insulated within the walls, roof and floor. The interiors are finished to a high standard with plaster boarded walls and ceilings that are plastered, painted and decorated to create a true extension of your home.

Flooring is commonly completed with caber flooring and laminate finishes, while doors and windows are double glazed and framed in either marine grade aluminium or UPVC for excellent durability and thermal performance.

The Benefits of Timber Framed Garden Buildings

Natural Appearance That Complements Any Garden

One of the biggest advantages of timber construction is its timeless visual appeal. The warmth and texture of timber sits beautifully within outdoor spaces and works equally well with traditional cottages, coastal homes and modern properties.

Timber cladding can be left untreated for a natural weathered appearance or stained and painted to suit the surrounding environment and personal style preferences.

Excellent Insulation and Energy Efficiency

Modern timber frame construction offers impressive thermal efficiency. Properly insulated walls, roofs and floors help maintain a comfortable indoor temperature throughout the year while reducing heating costs.

For homeowners using their garden room as an office, studio or guest space, this level of insulation creates a comfortable environment in every season.

Durable and Built to Last

High quality treated timber is incredibly strong and designed to withstand changing weather conditions. Combined with quality glazing and exterior finishes, timber framed buildings can provide decades of reliable use with the correct maintenance.

Marine grade aluminium windows and doors are particularly suited to Cornwall’s coastal climate because they resist corrosion while maintaining a sleek and contemporary appearance.

Flexible Design Options

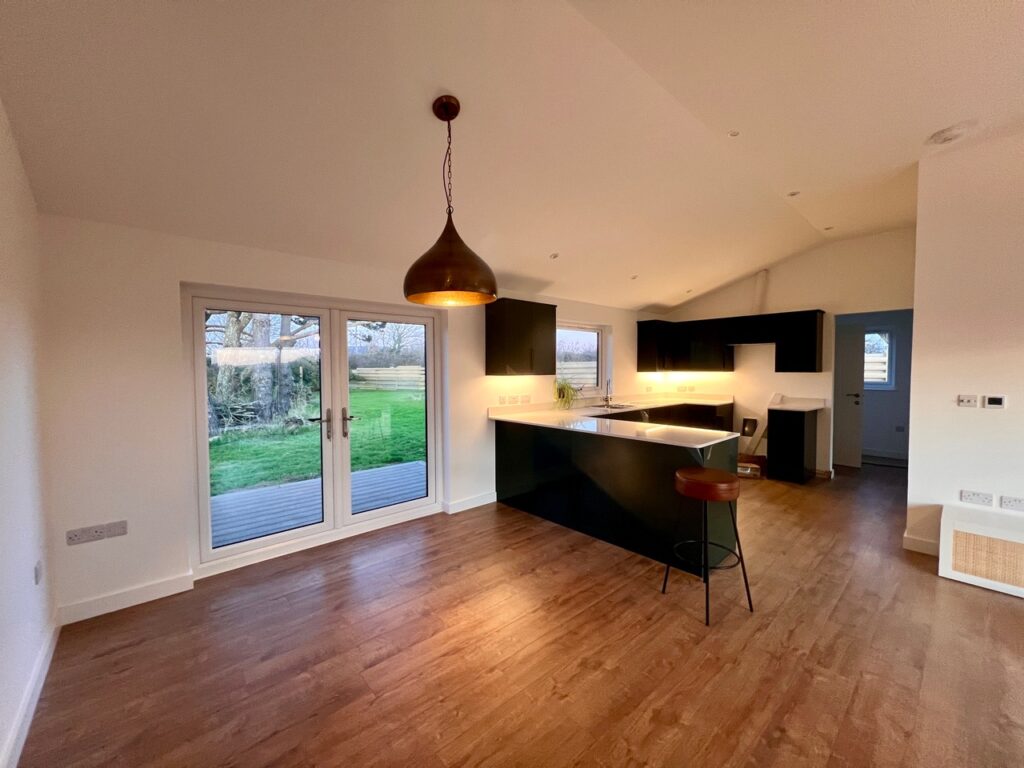
Timber is one of the most adaptable building materials available. It allows for open plan layouts, large windows, vaulted ceilings and bespoke architectural features that create bright and welcoming spaces.

This flexibility means every garden building can be tailored around its intended use and the available outdoor space.

Bespoke Timber Buildings Designed Around Your Lifestyle

No two projects are ever the same here at Garden Buildings Cornwall! One of the greatest strengths of bespoke timber framed construction is the ability to create a building entirely suited to the customer’s needs.

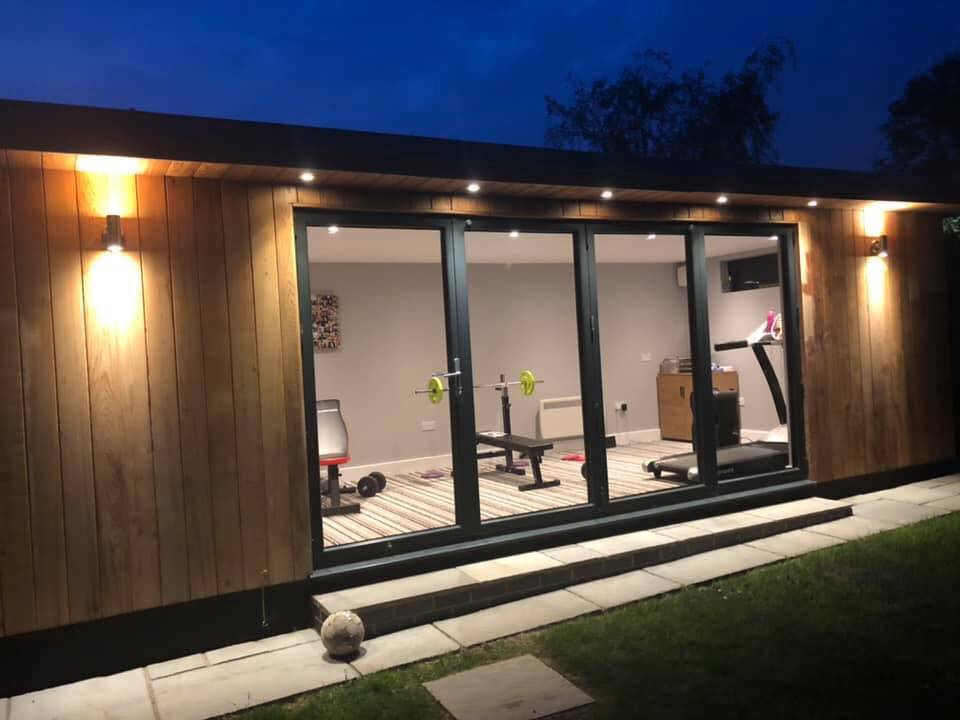
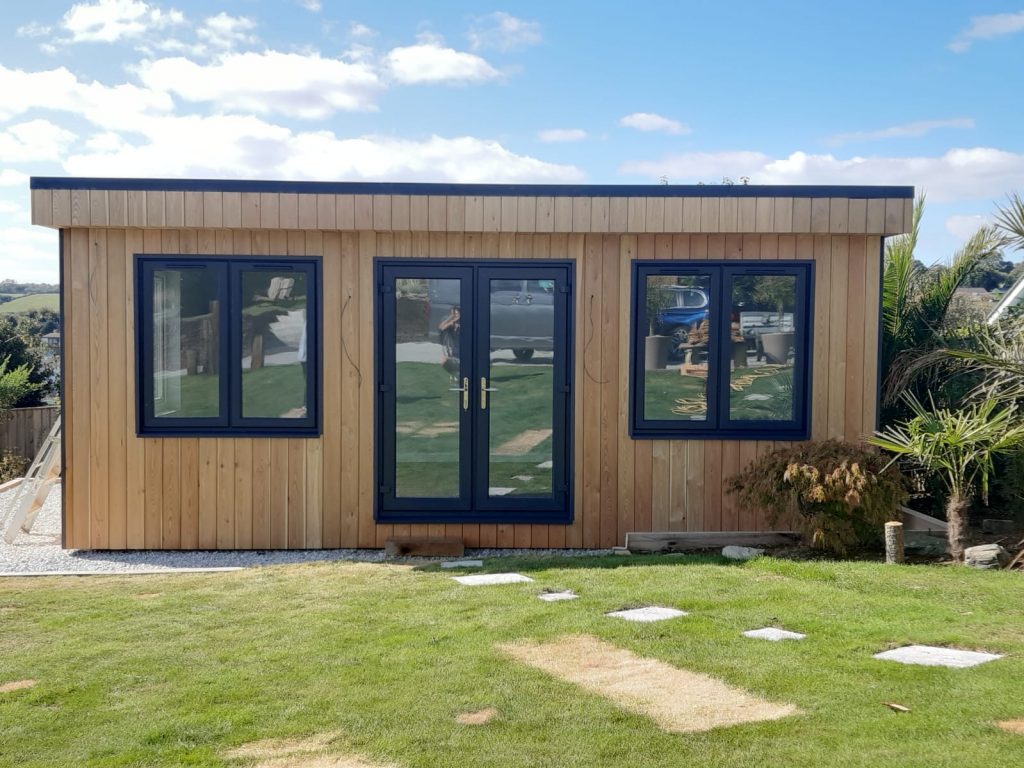
One recent project involved us designing a bespoke cedar clad timber frame building to create a fully equipped home gym. Featuring sleek aluminium bifold doors and excellent thermal efficiency, the space is filled with natural light and provides a comfortable, motivating environment for training all year round.

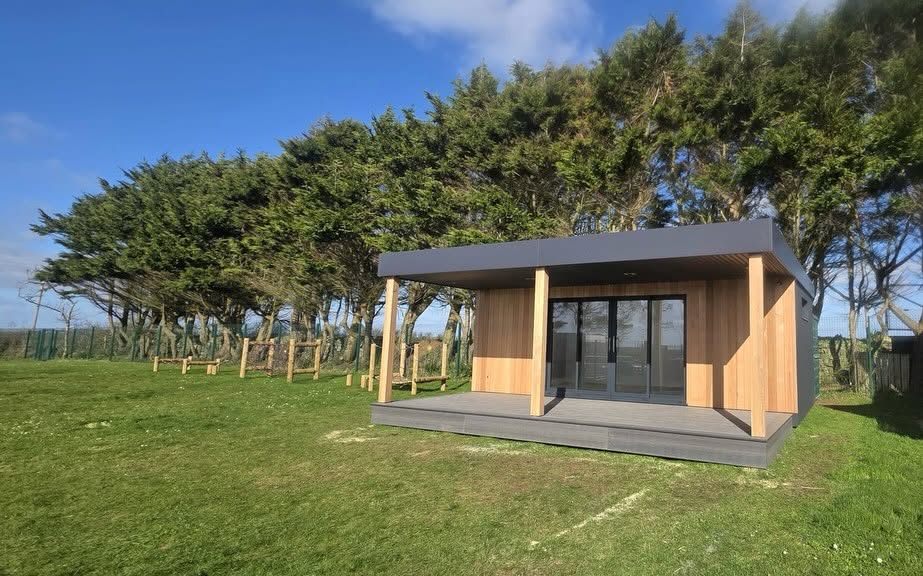
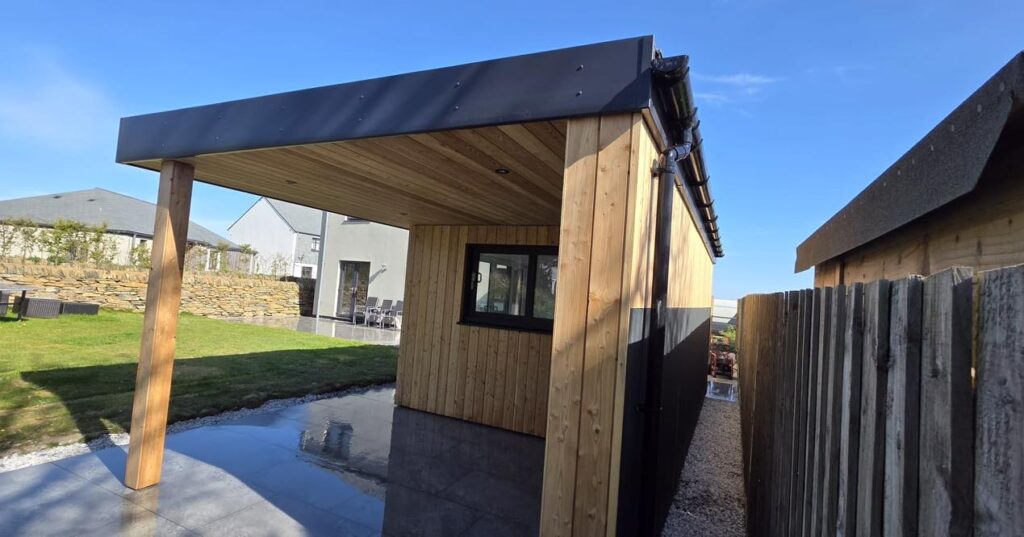
Timber framed garden buildings can also be designed to create practical and inviting outdoor social spaces. In one recent project, a customer asked us to design a garden building with a generous roof overhang, forming a sheltered seating area that is perfect for relaxing, entertaining guests, or simply enjoying the Cornish outdoors in comfort whatever the weather. 

Luxury Lodges and Transportable Timber Homes

For customers seeking larger accommodation solutions, luxury lodge style timber homes offer exceptional comfort and practicality.

These timber frame homes are constructed to the same specification as a modern new build property. The key difference is that they are built in two sections, allowing them to be classed as transportable.

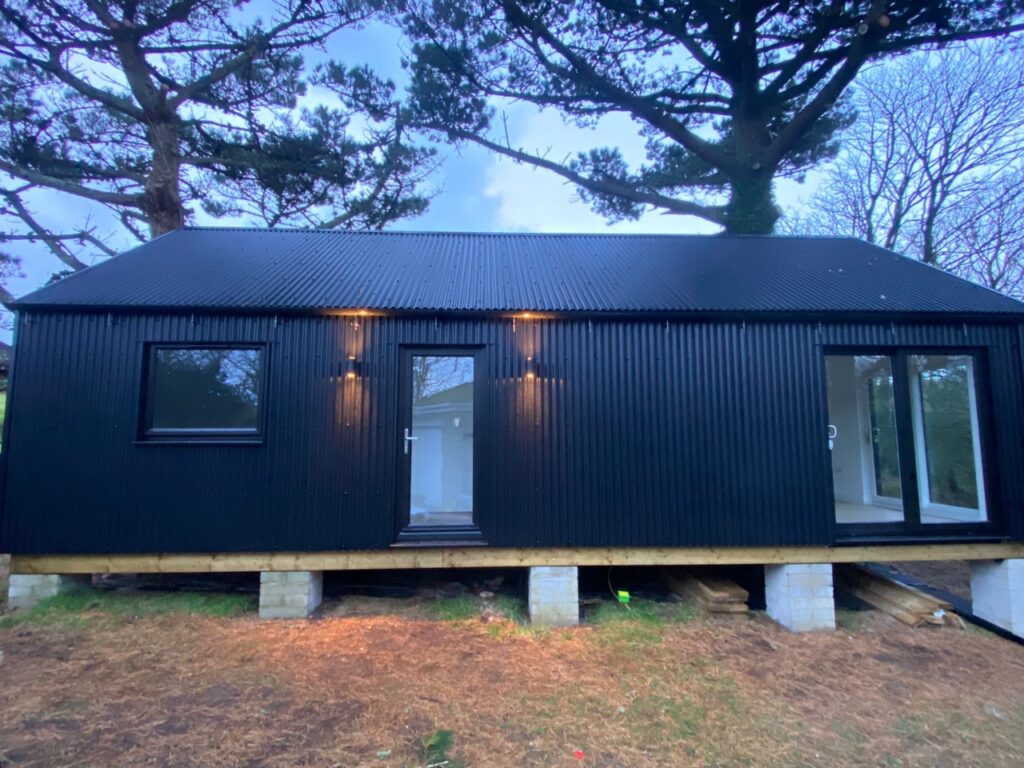
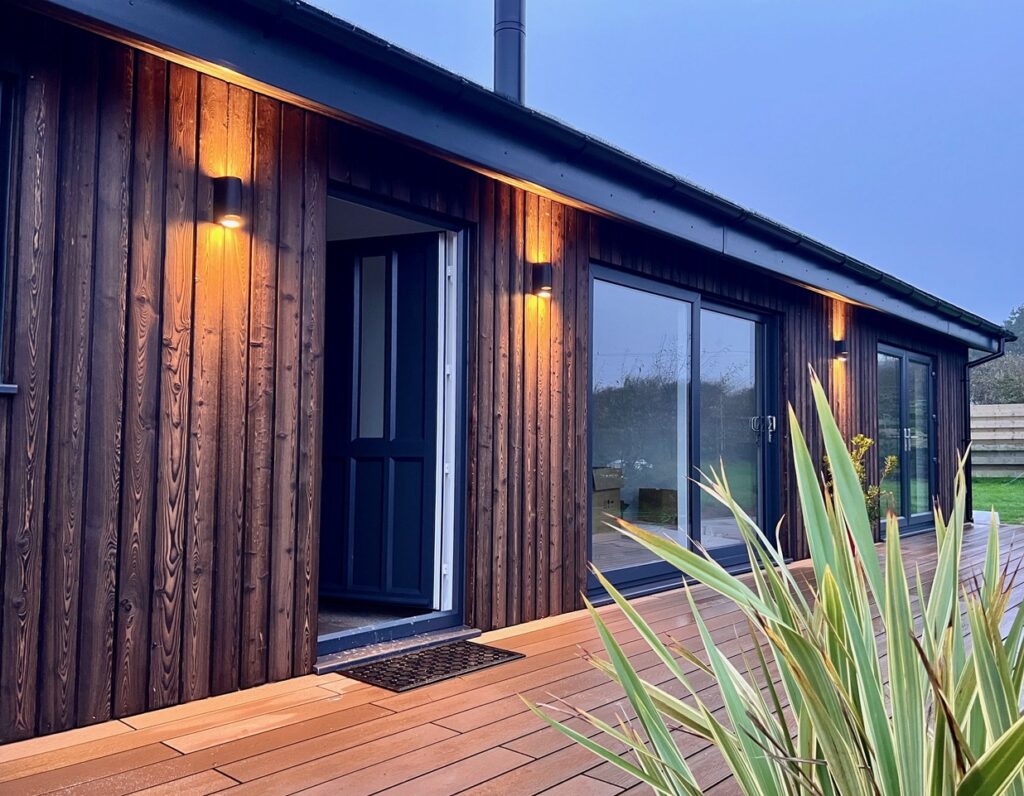
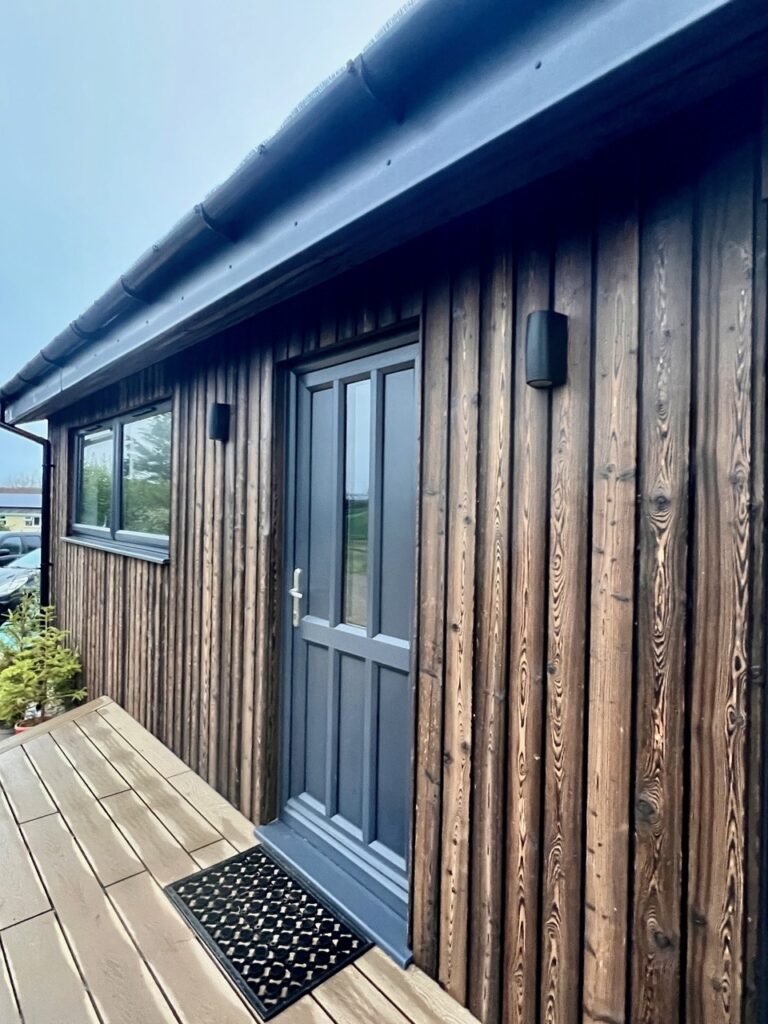
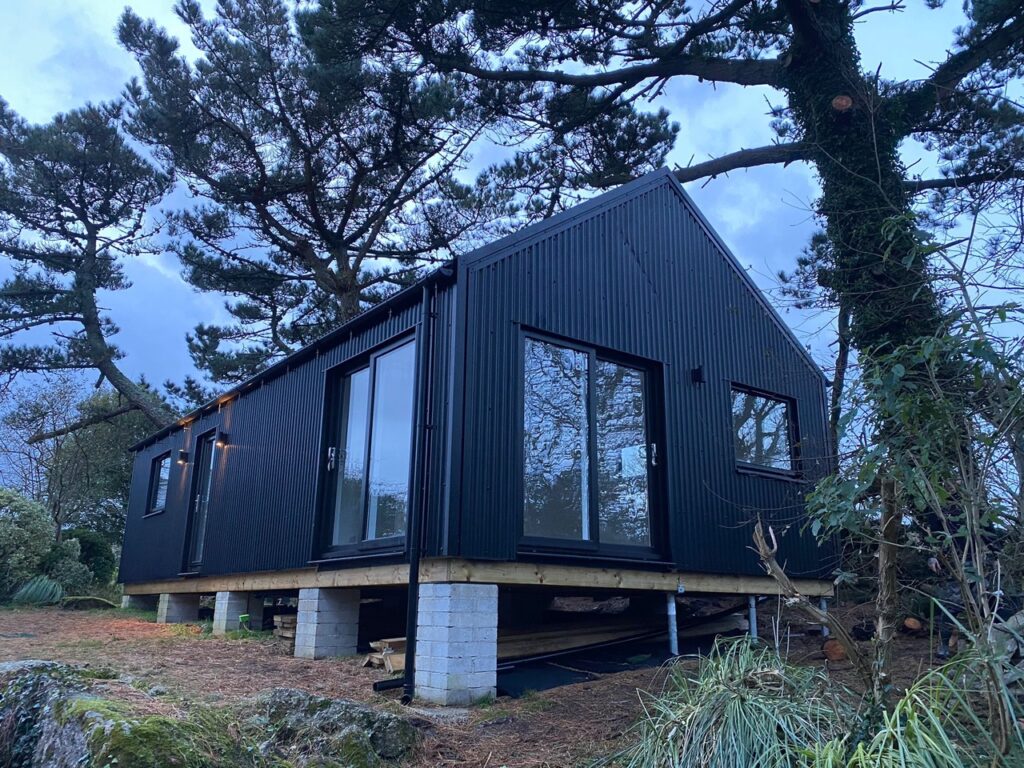
A recent example includes this stunning two bedroom mobile home featuring natural timber cladding combined with sleek black metal sheeting. The contrast between warm timber tones and contemporary black finishes created a modern yet timeless appearance. Black aluminium windows and doors complete the design, adding durability and style.

This option combines the quality and comfort of a permanent home with the flexibility of modular construction, making timber framed mobile homes an increasingly popular choice across Cornwall.

Visit the Garden Buildings Cornwall Showsite

Choosing a timber frame garden building in Cornwall is an exciting investment, and seeing the quality firsthand can make all the difference.

Visit us at our local showsite next to Goonhavern Garden Centre to explore a range of bespoke timber framed buildings and speak with our friendly team about your ideas and requirements.

To learn more or discuss your project, contact Garden Buildings Cornwall on 01872 573340.

At Garden Buildings Cornwall we love a challenge! Whether you have a wide open plot, an awkward corner or a tight space that needs clever thinking, we can design a timber framed cabin that fits perfectly. Every project starts with understanding your garden and how you want the space to work. 

Whatever you have in mind, we shape the design around your ideas rather than expecting you to choose from a fixed set of options. Every building begins as a blank canvas and grows into something that fits your space perfectly.

Because everything is made to measure, we can work around slopes, boundaries, tricky angles and existing features. If you are not sure what will work best, we help you explore the possibilities. Using 3D visuals and CAD drawings, we show you exactly how your building will sit in your garden and how the layout will feel once you step inside. 

Designed Around Your Space and Your Lifestyle

Every project begins with your ideas and the space you have available. From there, we create a fully bespoke design that makes the most of your garden while giving you a building that feels like a natural extension of your home.

You can choose custom dimensions, the timber species you prefer and the roof style that suits your property. Many customers love the look of floor to ceiling glazing which brings in natural light and creates a modern, open feel. Others prefer a more traditional look with carefully placed windows for privacy or to frame a particular view. Sliding, bi fold or French doors can be added depending on how you want the space to flow.

If you want your building to blend into the landscape, a living roof is a popular option. This creates a soft, natural finish that sits comfortably within a garden setting. For those who want something bold and architectural, painted timber cladding in any colour can transform the look completely.

Practical Features Built In

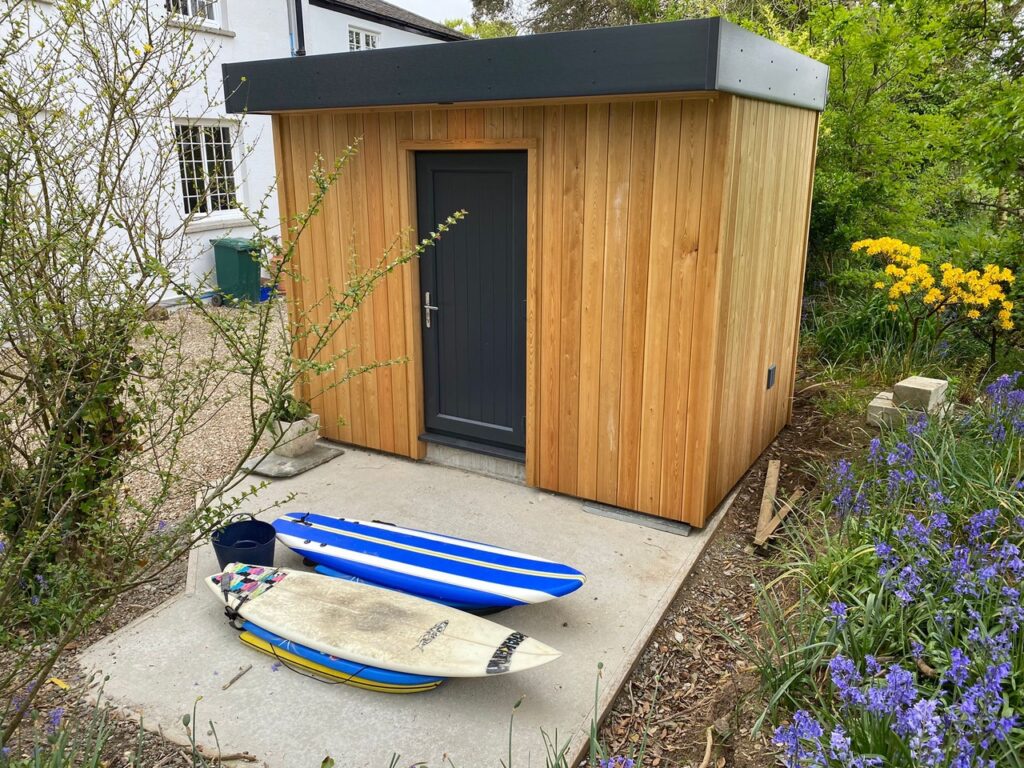
A garden building should be beautiful, but it should also work hard for you. That is why we offer a wide range of practical additions that can be incorporated into your design. Built in storage is one of the most requested features. Whether you need space for surfboards, fishing gear, garden tools or even a ride-on mower, we can design storage areas to the exact size you need. Partition walls can be placed wherever you want them, giving you complete control over the layout.

Inside the building, you can choose luxury flooring, shelving, media walls or integrated log stores. Outside, we can add decking, patios, raised platforms, pathways, lighting and planting to create a complete garden environment around your new cabin. 

We also design accessible buildings for customers with mobility or additional SEN needs. Features such as wider doors, level thresholds and carefully planned internal layouts ensure the space is comfortable and easy for everyone to use. 

A Building That Matches Your Home

Many homeowners want their garden building to complement the style of their property. We can match the roof pitch, cladding style and overall aesthetic so the new structure feels connected to your home rather than separate from it. This attention to detail is one of the reasons our buildings receive so many compliments from visitors and neighbours.

Security and warmth are also key considerations. All of our buildings include conservatory style locks on doors and windows, and the construction is designed to keep the space warm, dry and comfortable throughout the year.

Helping You Shape Your Ideas

A lot of customers come to us with a clear vision but are unsure how to turn that vision into a workable layout. That is where our design team steps in. We love helping people explore possibilities and refine their ideas. Using 3D software and CAD drawings, we show you exactly how your building will look and feel before anything is built. This makes the design process enjoyable and gives you confidence that the final result will be exactly what you want.

Our design service is completely free, as is a site visit and a no obligation quotation. We believe that creating a bespoke garden building should be an exciting experience, not a stressful one.

What Our Customers Say

Our reputation has been built on quality craftsmanship and genuine customer care. Many of our clients share how much they value the design support we provide.

“They managed to turn our random ideas and wants into something practical and beautiful and were invaluable during the planning process.”

– Tara Roberts

“The design team played a pivotal role in supporting us to create the building we envisioned. They listened to our ideas and preferences, guiding us with their expertise to ensure that the final design met our expectations. We are beyond pleased with what they have created for us.

– Jilly Pridmore 

“We wanted a studio in the Garden but with limited space this needed to be a bespoke design. The result has been excellent with several complimentary remarks about the design and quality of finish.”

– Michael Rees

Start Your Garden Building Journey

Every garden building we create is unique. Whether you want a peaceful retreat, a workspace, a hobby room or a multi purpose family area, we can design a structure that fits your needs perfectly. With endless customisation options and a friendly team ready to guide you, your ideal garden building is closer than you think.

To discuss your project or arrange a free site visit, call Garden Buildings Cornwall on 01872 573340.

With National Gardening Month upon us, many homeowners across the UK are turning their attention to making the most of their outdoor space. With the weather improving and longer evenings on the horizon, now is the perfect time to transform your garden into a functional, stylish extension of your home.

Across the UK, around 70% of people now use their garden as a place to relax, unwind, and entertain. This shift in lifestyle has seen a significant rise in demand for garden rooms, studios, and multifunctional outdoor buildings. Whether it is for leisure, work, or socialising, gardens are no longer just green spaces, they are becoming essential living areas.

With major summer events such as Wimbledon and the Football World Cup 2026 also approaching, there has never been a better moment to upgrade your outdoor space for entertaining.

Creating the Perfect Summer Garden Space

When it comes to getting your garden summer-ready, versatility is key. A bespoke garden building can completely change how you use your outdoor space, offering comfort, style, and year-round practicality.

Some of the most popular ideas include:

  • Garden bars for hosting friends during sports matches or summer evenings
  • Games rooms for family entertainment and social gatherings
  • Dedicated hot tub decks for relaxation and wellbeing

A garden bar is particularly popular during summer sporting events. Picture serving chilled Pimm’s or G&Ts while watching Wimbledon or a major football tournament, all from the comfort of your garden without disturbing the rest of the house. 

Similarly, a games room offers a flexible space for all ages. From table tennis and pool tables to gaming setups and movie nights, it keeps entertainment separate from the main home while still being close at hand.

Hot Tub Garden Rooms and Decked Spaces

One of the fastest growing trends in garden design is the integration of hot tubs into bespoke garden buildings. A well-designed hot tub deck or enclosure can completely transform the experience of outdoor relaxation.

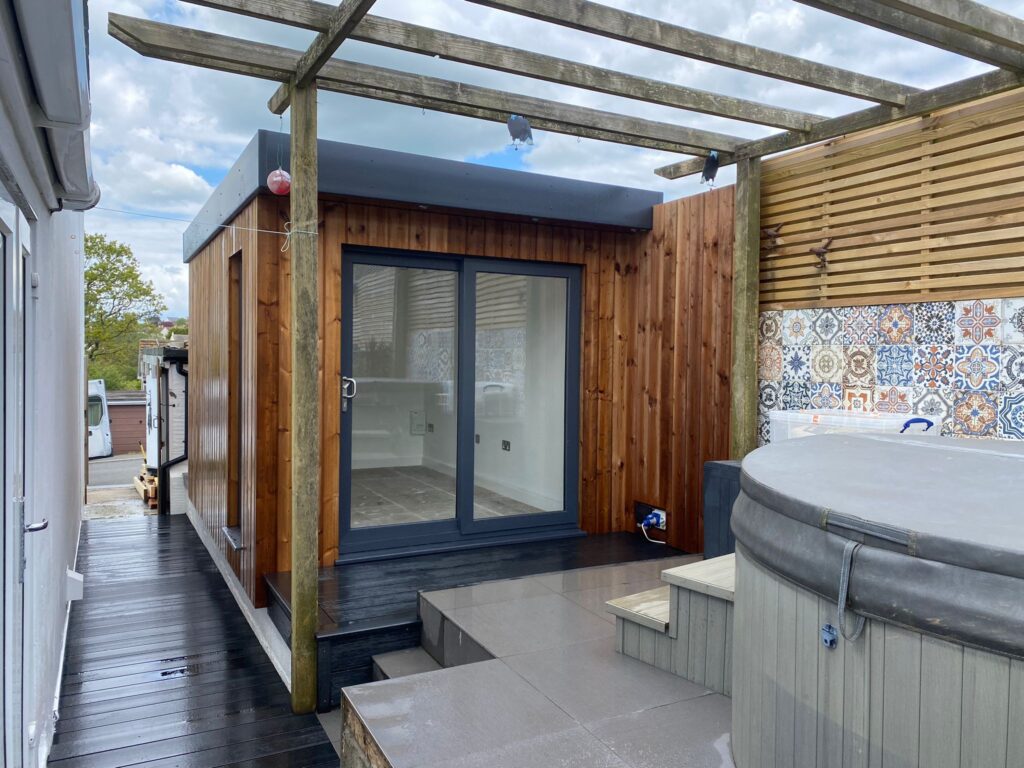
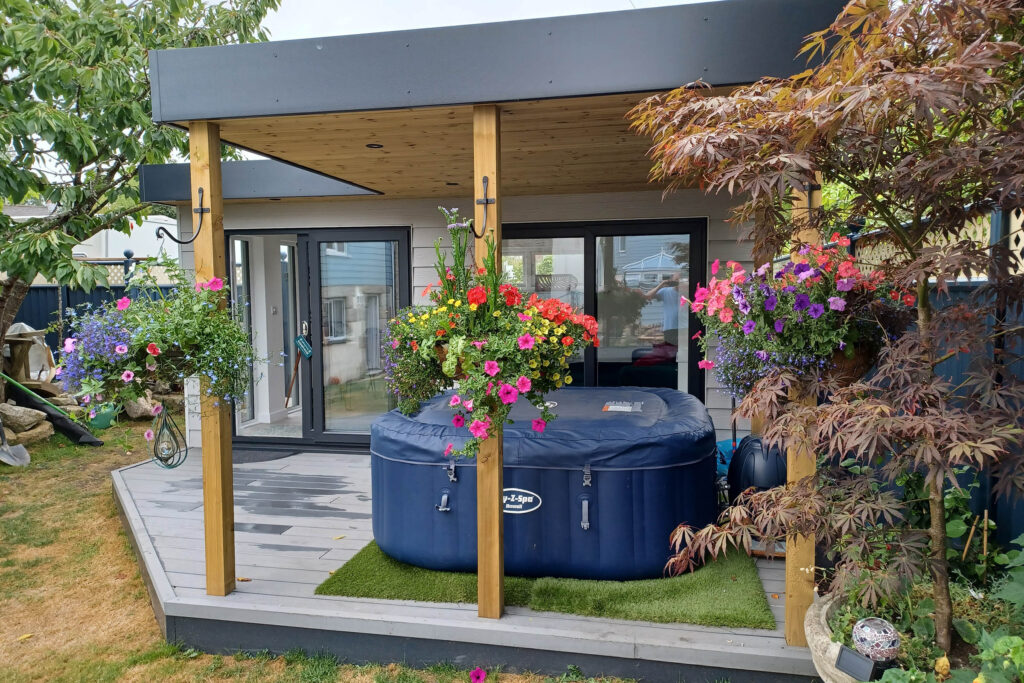
All of our buildings can be constructed with a canopy option, creating the perfect sheltered hot tub space. A covered canopy provides both privacy and protection, meaning you can enjoy your hot tub come rain or shine, which is particularly handy in Cornwall’s changing climate.

One of our previous projects involved a customer who wanted a modern, sophisticated garden room with a dedicated decked area designed to house their hot tub. The result was a seamless blend of indoor comfort and outdoor luxury, allowing them to move effortlessly between the two spaces.

Flexible Design for Every Garden

Every garden building we create is individually designed, ensuring it fits your space, style, and requirements. Whether you prefer covered sides for extra shelter or an open roof design for a more natural outdoor feel, everything can be tailored to suit your needs exactly.

This flexibility is what makes bespoke garden buildings so popular across Cornwall and the wider UK. No two gardens are the same, and no two customers have the same vision. Custom design ensures your building works perfectly for how you want to use it, whether that is entertaining, relaxing, or working from home.

Trusted Garden Building Specialists in Cornwall

Garden Buildings Cornwall is a family-run business specialising in bespoke timber garden buildings, annexes, and mobile homes. With over 11 years of experience serving Cornwall, we have built a reputation for quality craftsmanship and tailored design solutions.

Our show site at Goonhavern Garden Centre allows customers to explore different styles and ideas in person, helping them visualise how a garden room or outdoor building could transform their own space.

We understand that a garden building is a long-term investment, which is why every project is designed with durability, functionality, and aesthetics in mind. 

Transform Your Garden This Summer

With National Gardening Month encouraging homeowners to make the most of their outdoor spaces, now is the ideal moment to rethink how you use your garden. Whether you’re dreaming of a garden bar for summer entertaining, a family games room, or a bespoke hot tub enclosure, a custom garden building can completely elevate your space.

We can handle the entire process for you – from groundworks and structural installation to electrics and interior finishing. There’s no need to coordinate multiple trades or juggle different contractors; everything is delivered as part of a seamless, turn key service.

If you’re ready to transform your garden and make the most of your space this summer, get in touch with Garden Buildings Cornwall today. After all, there’s nowhere better to enjoy the season than right here in Cornwall.

If you are considering a garden room, studio, or insulated garden building in Cornwall, one of the most important factors to think about is how usable the space will be throughout the year. A poorly insulated structure can feel too cold in winter and uncomfortably warm in summer, which limits how often it is used.

Whether you are planning a fitness studio in Falmouth, a home salon or treatment room in Redruth, or an artist’s studio in St Ives, the goal is the same: a comfortable, reliable space you can use in every season.

At Garden Buildings Cornwall, all of our buildings are designed to be genuinely practical year-round. They are supplied as standard with full insulation and residential grade double glazing, meaning they are created for real everyday use, not just fair-weather spaces.

Why Insulation Matters

A well-insulated garden building is more than just an upgrade. It completely changes how the space can be used, turning it into a room suitable for daily life rather than occasional use. It improves comfort, energy efficiency and long-term durability, helping your investment perform well for years to come.

Ever noticed how conservatories can become unbearably hot in summer or too cold in winter? This is often because they are not properly insulated, which limits how comfortable they are throughout the year.

Instead of being affected by extreme external temperatures, a properly insulated structure maintains a much more stable internal environment. This helps create a space that feels more like a natural extension of your home.

Protection from Damp, Moisture and the Elements

Insulation also plays a vital role in protecting the building’s structure. All of our garden buildings are wrapped in Tyvek housewrap, a breathable, water-resistant membrane designed to protect against wind-driven rain while still allowing moisture to escape.

This helps reduce the risk of condensation and damp build-up within the structure, supporting long-term performance and reliability.

As a result, the building is not only more comfortable but also better protected. Stored items such as furniture, equipment or personal belongings remain safe in a dry, secure environment all year round.

Built for Cornwall’s Changing Seasons

A key benefit of insulated garden buildings is flexibility. Instead of being limited to summer use, the space can be used every day of the year.

Customers commonly use their buildings as:

  • Home offices
  • Art and craft studios
  • Fitness and yoga spaces
  • Relaxation rooms
  • Ancillary accommodation spaces

Because the structure is properly insulated and fitted with quality glazing, it remains usable even during colder Cornwall winters.

As one customer, Kim Sherin, shared after her installation:

“I have just had a garden building built to use as a craft workshop and I am absolutely delighted with it. Extremely well insulated, I am going to be using it all year round. Everyone worked so hard, a very friendly team – they were a delight to have around. Plus it looks great. I am a very happy customer.”

Feedback like this reflects the focus we place on creating buildings that are not only well built but genuinely enjoyable to use.

A Cost Effective Alternative to Extensions

Many homeowners compare insulated garden rooms to traditional home extensions. In many cases, a garden building can be a more affordable and less disruptive option, while still adding valuable usable space to your property.

Because they are separate from the main house, they can often be installed more quickly and with fewer structural changes. Depending on the design and use, they may also fall under permitted development, meaning planning permission is not always required.

As well as lower upfront costs, many customers are surprised by how efficient a well-insulated building can be. Once heated, the structure retains warmth effectively, which can help reduce running costs compared to less insulated alternatives.

Garden Building Specialists In Cornwall

At Garden Buildings Cornwall, we have been designing and building high-quality garden buildings for over 10 years. Based at Goonhavern Garden Centre, we create affordable, insulated timber frame garden rooms for customers across Cornwall, including Newquay, Truro, Perranporth and surrounding areas.

Our work regularly takes us across the county, from Launceston to Lands End and down to the Lizard Peninsula. Customers often travel to visit our show site to see the quality of our craftsmanship in person before deciding on their build.

If you are thinking about a garden room or insulated garden building in Cornwall, we can help you design a space that fits your needs, your garden and your lifestyle.

Get in touch with Garden Buildings Cornwall today to discuss your ideas, explore design options and find out how we can create a comfortable, year-round garden building tailored to you.

If you’re considering adding a garden room or outdoor building in Cornwall, one of the first questions you’ll likely ask is whether planning permission is required. The good news is that in many cases, the answer is no – but it does depend on the size, height, and intended use of the building.

Understanding the rules around permitted development, mobile homes, and lawful use is essential before progressing with your project. At Garden Buildings Cornwall, we help customers design and install bespoke structures that comply with current regulations while still achieving the perfect space for their needs.

Do I need planning permission for a garden room in Cornwall?

In most cases, garden rooms fall under what is known as permitted development rights. This means you can build without applying for full planning permission, provided certain conditions are met.

Typically, a garden building will qualify if:

  • The total footprint is under around 30m²
  • The structure is single-storey
  • The maximum height is generally 2.5 metres
  • If placed more than 2 metres from the boundary, the height may increase to:
    • Up to 3 metres for a flat or pent roof
    • Up to 4 metres for a pitched or apex roof
  • It is used as an ancillary space (such as a home office, gym, studio, or hobby room)

These guidelines make it possible for many homeowners to create highly functional outdoor spaces without the delays and costs of a planning application.

However, the key factor is always use. As long as the building is not used as a separate living accommodation, it will usually remain within permitted development rules.

When a Garden Room Becomes a Home

The situation changes when a garden building is used for sleeping accommodation or self-contained living.

If the structure includes sleeping space, a bathroom, kitchen, and operates independently from the main house, it may be classed as a new dwelling. In these cases, planning permission is often required.

This is where many homeowners become interested in alternatives such as garden lodges or mobile homes, which can sometimes offer more flexibility under different regulations.

At Garden Buildings Cornwall, our bespoke timber frame mobile homes are built to comply with the 1968 Caravan Act and BS3632 Park Home Regulations. This distinction is important, as it can significantly influence whether planning permission is required.

Do I need planning permission for a mobile home in Cornwall?

In Cornwall, many garden buildings do not need full planning permission if they fall under permitted development rules. However, if you want certainty, you can apply for a Lawful Development Certificate (LDC) through Cornwall Council. This confirms your building is legal and helps avoid any future planning issues.

Despite the name, mobile homes and lodges that fall under 1968 Caravan Act do not need wheels, but they must be transportable and meet specific size limits (typically up to 20m x 6.8m).

To qualify under caravan rules, the building must:

  • Be within the garden of the main house
  • Be used as ancillary accommodation for family or guests
  • Be built in a way that allows it to be transported in sections
  • Not be a separate rental or independent dwelling
  • Not change the use of the land

If these conditions are met, planning permission is often not required – but it is always best to confirm with Cornwall Council, or apply for an LDC for added reassurance.

Planning Advice and Peace of Mind

While many garden buildings fall under permitted development or caravan legislation, every site is slightly different. Factors such as location, land designation, and intended use can all influence whether permission is required.

That’s why we always recommend speaking with Cornwall Council early in the process. In many cases, applying for a Lawful Development Certificate is the simplest way to confirm everything is compliant before construction begins.

Ready to Plan Your Garden Room, Lodge or Mobile Home in Cornwall?

If you’re considering a garden room, lodge, or mobile home in Cornwall, the first step is understanding what you can build on your site and whether it falls under permitted development or requires planning permission.

At Garden Buildings Cornwall, we are a family-run business based at Goonhavern Garden Centre, specialising in bespoke timber frame garden buildings, lodges, and mobile homes.

From design to installation, we work with you to create a space that suits your lifestyle, budget, and long-term needs.

Get in touch with Garden Buildings Cornwall today to discuss your ideas, explore designs, and find out whether your project falls under permitted development or requires planning permission. 

We’ll help you make the process simple, clear, and stress-free – so you can focus on creating your perfect space.

Please note: Planning regulations are subject to change, and guidance should always be confirmed with Cornwall Council or a qualified planning advisor before proceeding.