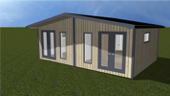
Could a ‘Mobile Home’ be the solution to the rising cost of house prices?

At GBC our Timber Frame mobile homes have seen a great surge in popularity over the last year due to the rising cost in house prices.

Mobile homes are the perfect solution to the situations many people are finding themselves in.

The housing crisis is Cornwall has had a massive impact on accommodation across the board. The next generation of home owners have found themselves priced out of joining the housing ladder and the cost of rental properties has forced many families back together.

We all know Cornwall is an extremely sought after location but following Covid, and a change in people attitudes to a more rural style of living we have seen a massive hike in house prices (up to 17.5%) in the last year. 

This has caused huge issues for housing locally with families looking for solutions to housing relatives with their own homes.

Our bespoke Timber Frame Mobile Homes comply with the 1968 Caravan Act and BS3632 Park Home Regulations meaning that for many families planning permission is not needed if you obtain a Lawful Development Certificate.

Parents are finding that their children can no longer afford to get on the housing ladder and have found the solution to this problem in their very own back garden…literally!!

We have had numerous request from parents to build mobile homes in their gardens to enable sons/daughters to have their own home in the county they love but can no longer afford to buy in. 

With the average house price in Cornwall now £333,776 (Rightmove ,2022) first time buyers are struggling with deposits and monthly mortgage costs. Our mobile homes start from just £42,000 and are built bespoke to your design. Meaning every square meter of space can be useful and purposeful, designed to fit the needs of your family. 

So not only will you save hundreds of thousands of pounds you will also end up with a unique one of a kind individual home! 

For the older generation a mobile home can also provide them with the peace of mind they need that they are close to loved ones and have a home that fully meets their needs eg fully accessible, wet rooms, open plan living etc. 

Families are looking at how they can care for loved ones at home but still give them their independence. Our bespoke mobile homes make this possible. Family are close enough to prepare meals, help with laundry etc but ultimately family members still have their own home. 

We know for many people when they hear the term ‘Mobile Home’ they think of a static caravan and the idea of putting one in their garden fills them with dread! Well luckily the world of mobile homes has developed massively and with our bespoke design service we can help you create a beautiful home that you will be proud to have in your garden (garden envy is guaranteed!). 

So whether you want a timber clad woodland retreat that will blend in naturally with its surroundings, or a contemporary sophisticated cedral clad cabin in your choice of 26 colours, we know we can create the perfect home for you and your family.

Give us a call now 😁 
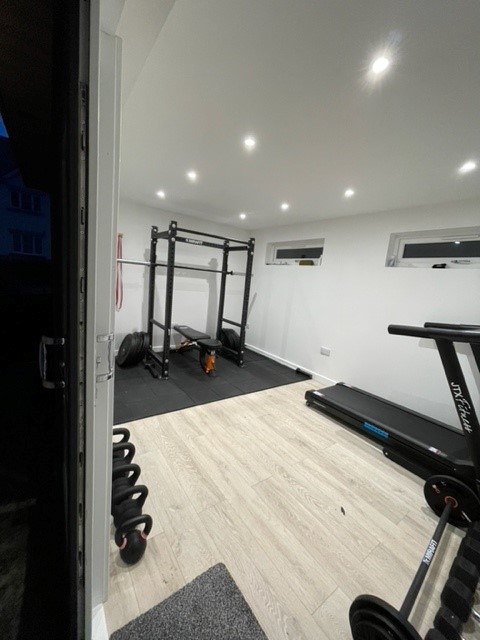
Home Gym

Lockdown saw a surge in the need and demand for home gyms

When we couldn’t go to the gym and outdoor exercise became restricted, people looked at how they could bring the gym into their homes, and the solution was simple, a garden building!

It didn’t surprise us that home gyms were our second most requested building style ( home office obviously taking the number 1 spot!).What has surprised us is that the demand for home gyms has continued to grow. We have seen a change in peoples attitudes and thinking over the past 2 years and as a result of this our gardens have taken on a whole new lease of life!

Their are a variety of benefits to having a home gym in your garden, here are just a few:

Money, Money, Money!!

The obvious benefit to a home gym is saving the costly gym membership 🤑 Just think those fees can be put towards investing in your own equipment! Choose the exact equipment you want to use, whether its the latest model you’ve always wanted to try or your go to favs from the gym.

The initial outlay to build a home gym can seem a big commitment but your garden building will easily add the amount invested to the value of your property. 

Time to work out!

We all know there’s never enough hours in the day! And for some people the idea of going to the gym is unrealistic. Finding the time to travel to the gym is a luxury many can’t afford.

So if you can’t get to the gym bring the gym to you! A home gym means that you don’t have to work around gym opening hours! If you want to do a 4am session (rather you than us!!) or a midnight class then you can! Having a gym in the garden means that you work out when suits you – no need to book!

Talking about time;  if your a member of a gym we all know that frustrated feeling when theres a queue for your favourite machine!! Imagine walking into your own gym and having the pick of the machines, no queues, no waiting, no cleaning time between users! You could cut your gym session time in half and still do the same workout! Oh and best of all think of the time saved on your commute to the gym- literally step outside and your there!

Bespoke Design

At GBC all our buildings are designed around you. 

So if you need a reinforced beam to hang heavy punch bags – we can do it!

If you need to increase the load bearing capacity of the walls- we can do it!

If you need a specific size building to ensure larger equipment fits in- we can do it

The best bit about your own home gym is that you have full control over it. And we don’t just mean in the build stage!  

Whatever atmosphere or ambience you want to create in your home gym can be done. 

No longer will you have to listen to the awful music that the 16yr old kid on receptionist has chosen to put on! #ToOldForThis

You can layout your equipment in the way that best suits you and makes your workout more productive. 

Im sure you’ve dreamt about how you would design your perfect gym well lets make that dream a reality!

Privacy

For some people the idea of joining a gym can be very daunting. A gym can be a very imitating environment if you’re anxious about being judged or self conscious. For many people the biggest obstacle to getting fit is the fear of going to the gym.

 If this sounds like you a home gym could be the answer to your worries! We all know how important being healthy is so if you feel safer working out from your home than lets get building!

Any if working out in your own private space will give you the confidence to get moving than do it! Covid has taught us all how important keeping our bodies active is so stop making excuses!

Little people = Big Problem

If you have young children then you know free time is a thing of the past! For many new parent’s having the time to go to the gym is a pipe dream! Small children demand a lot of attention and it can be emotionally and physically draining which is why making specific time for your mind and body is so important. Even just a 30 minute walk on the treadmill listening to your favourite chill out tunes will make a huge difference.  

With a home gym you can make this possible: 

  • -If baby needs a nap then no problem, they can nap in the comfort of your home gym whilst you work out!
  • Create a comfy zone for young children so they can play on their tablets or read a book whilst you train.
  • Older children- get them involved, enjoy some fun healthy competition and spend some time together getting fit and having fun!

A home gym enables parents who have very little ‘me’ time to make the most of those little pockets of time in an otherwise busy day!

So what are you waiting for! Give us a call today and lets start designing your perfect home gym!

Bed Mobile Home

WOW! How amazing does this mobile home look clad in Black?!

Choosing a black exterior is such a great way to contrast against the greenery of the outdoors. It looks so elegant and chic.

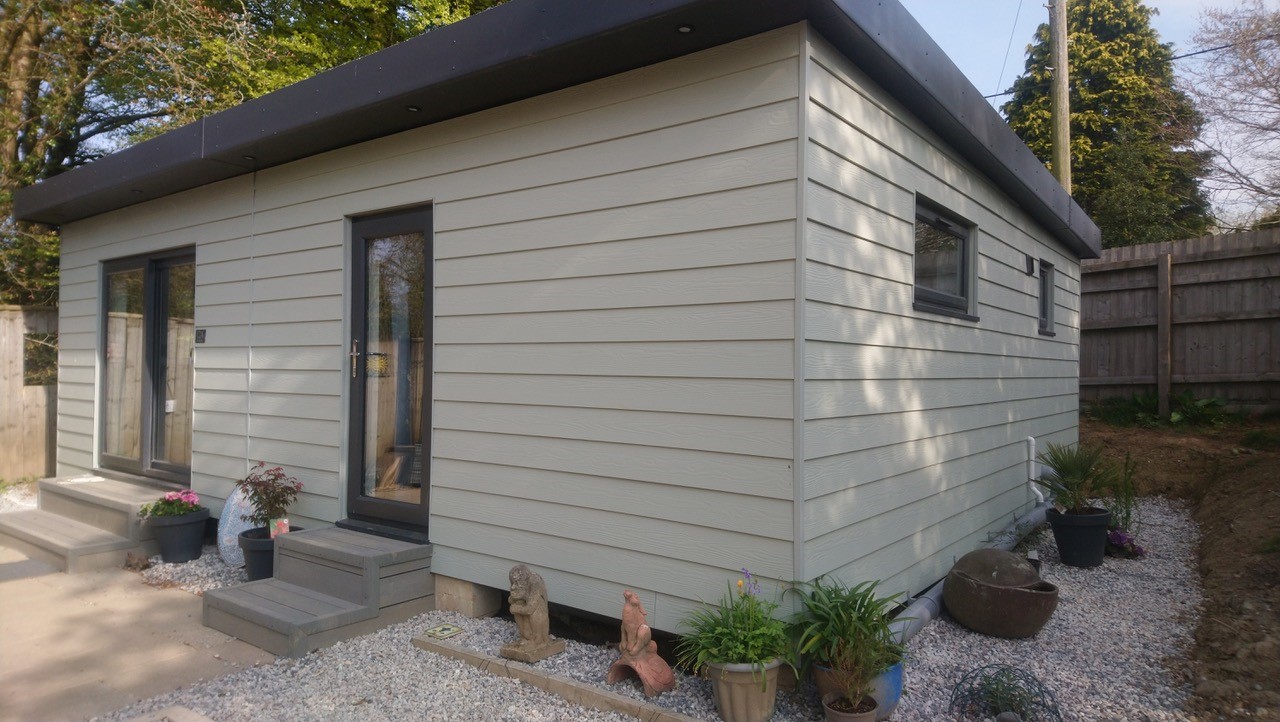
This customer chose Cedral Cement Board in Black to clad their 1 Bedroom Mobile home.

If your looking for a mobile home for your garden it can sometimes be hard to know what size and how much space you will need. All our Mobile Homes are built bespoke and comply with the 1968 Caravans Act and BS3632 Park Home Regulations.

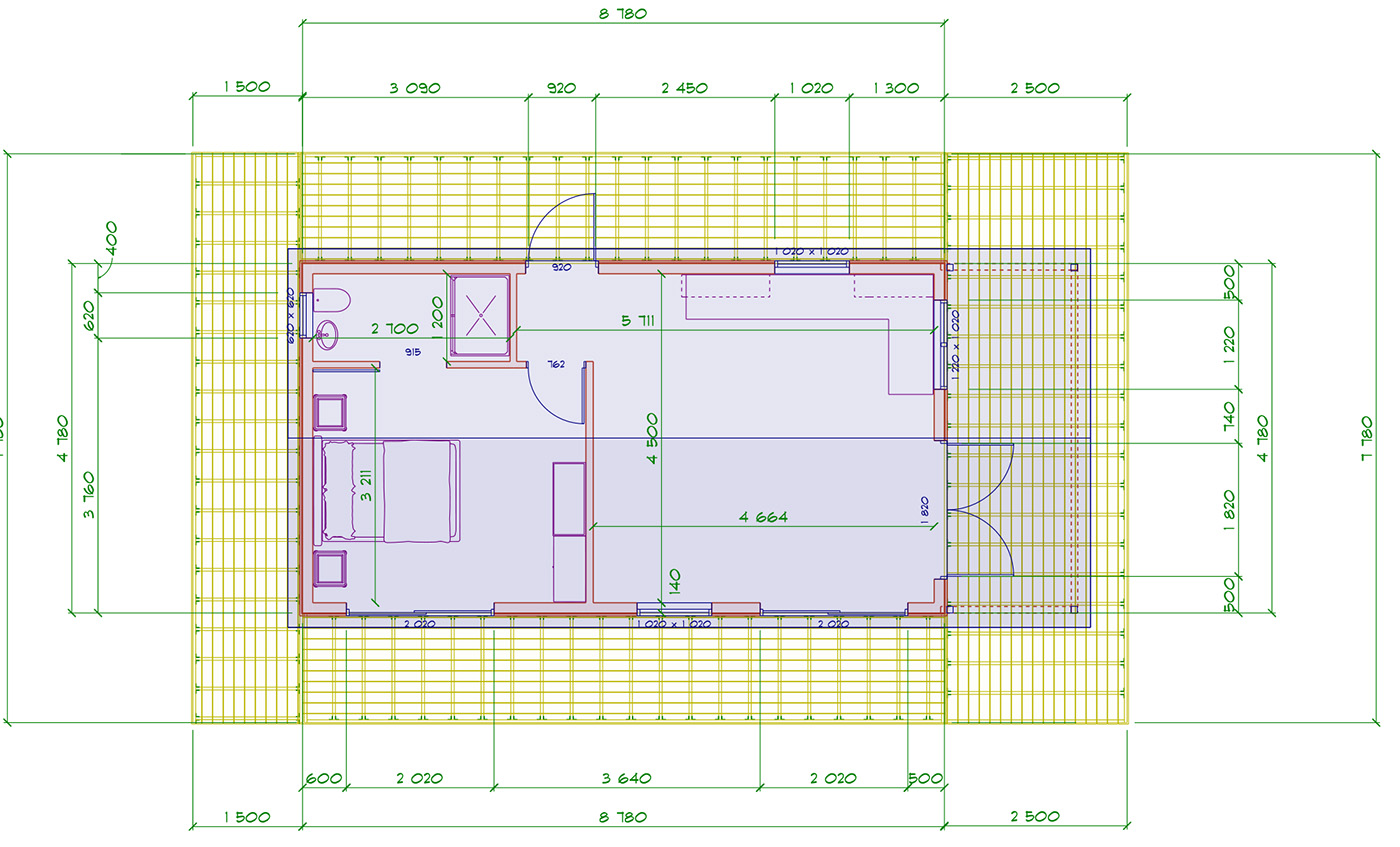
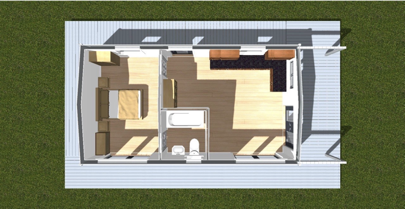
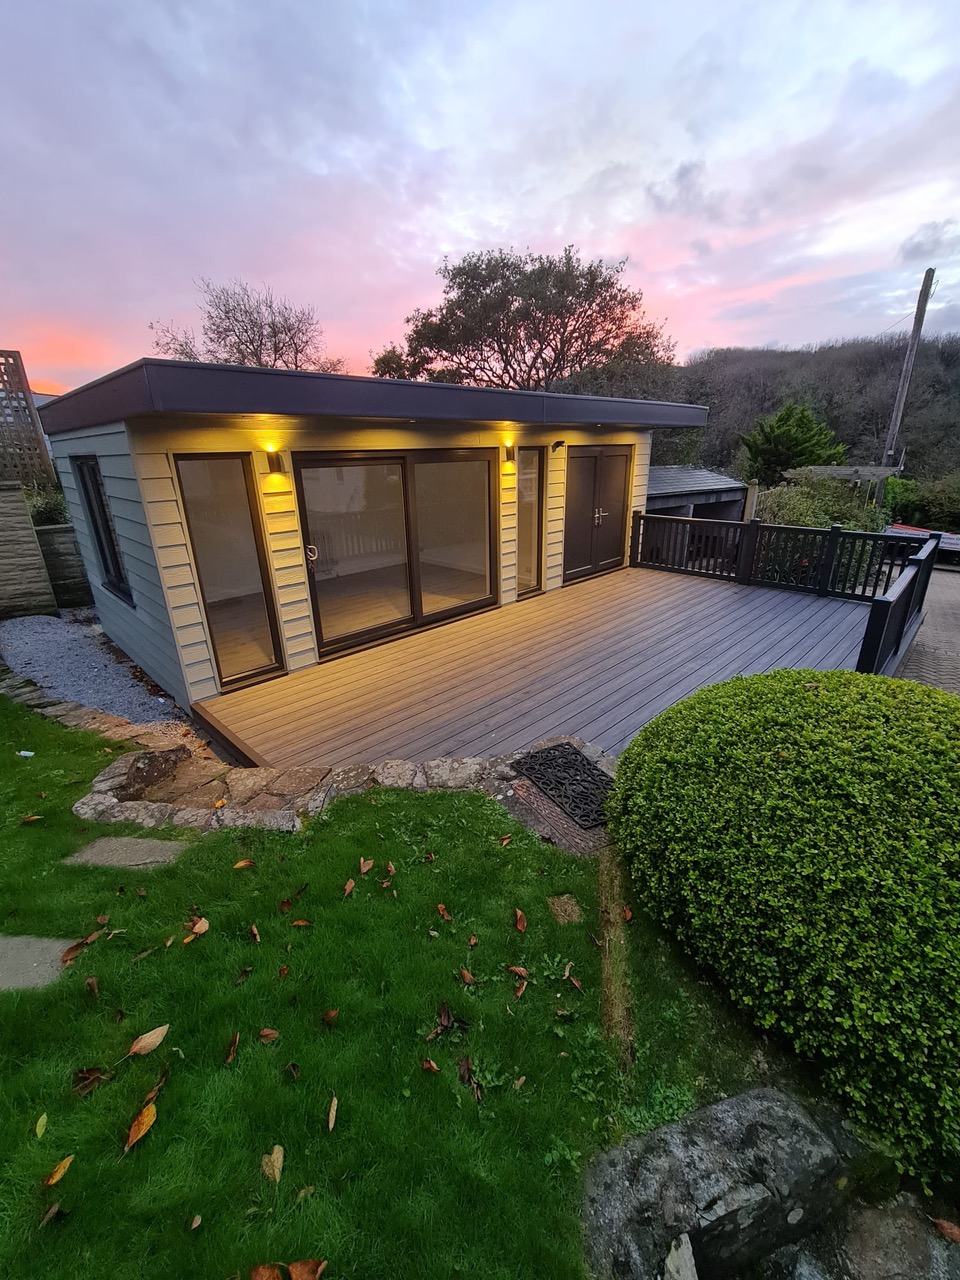
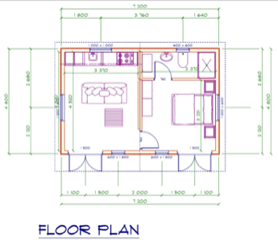
This recent customer build was for a 1 bedroom mobile home to enable the mother of the property to have her daughter living close by. The size is 8.78m x 4.78m (41.9 sqm) with an open plan living space and separate bedroom and ensuite. The mobile home is surrounded by luxury composite decking and has a 900mm striking overhang at the front of the building.

Every building project is designed to meet your exact requirements. Our design team and CAD drawings will show you exactly how your project will look to make sure you get the perfect garden building for you!

For instance this customer originally had a central bathroom but when she saw the room layout she decided she would prefer a bigger bedroom and a smaller shower room on the side of the bedroom.

We will work with you to make sure you get it right. Our general advice is that a 1 bedroom mobile home should be at least 30 sqm but this obviously depends on what else you need from the building eg kitchen area, living space, bathroom etc.

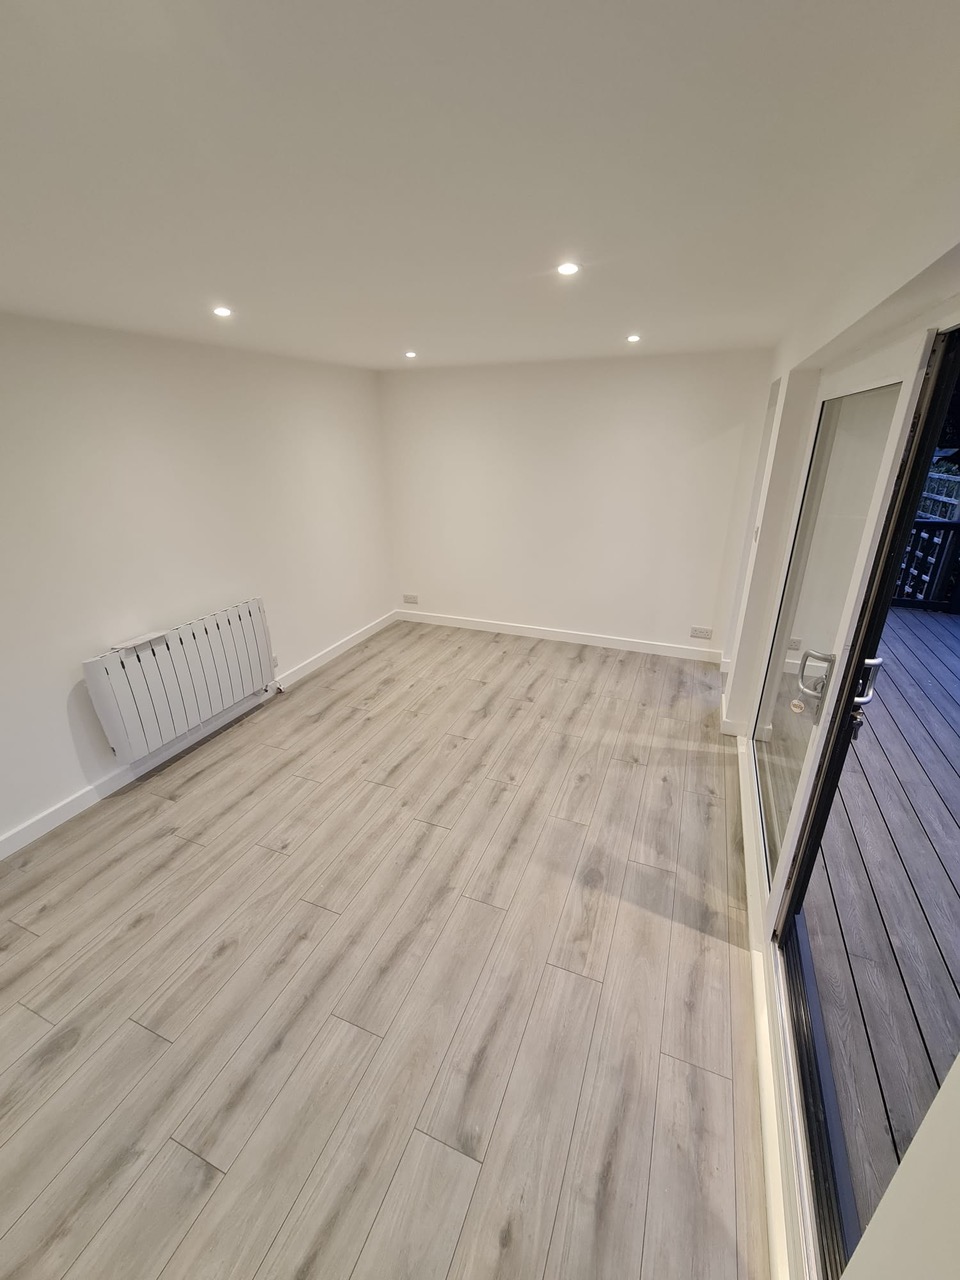
Our mobile homes start from £42,000 for 30sqm which includes VAT, construction and delivery in Cornwall, UPVC double glazed windows and doors, fully insulated, plasterboard and laminate floor interior finish and externally clad in Cedral Cement Board or Siberian Larch timber.

Why not pop along to our show site where we can show you a variety of floorpans for previous mobile homes to give you some ideas and inspiration on designing your own build.

Games Room Blog

We love to design buildings that have got that WOW factor!

Our Show Sites give us the perfect opportunity to showcase a range of uses for our Garden rooms and give our customers inspiration and ideas.

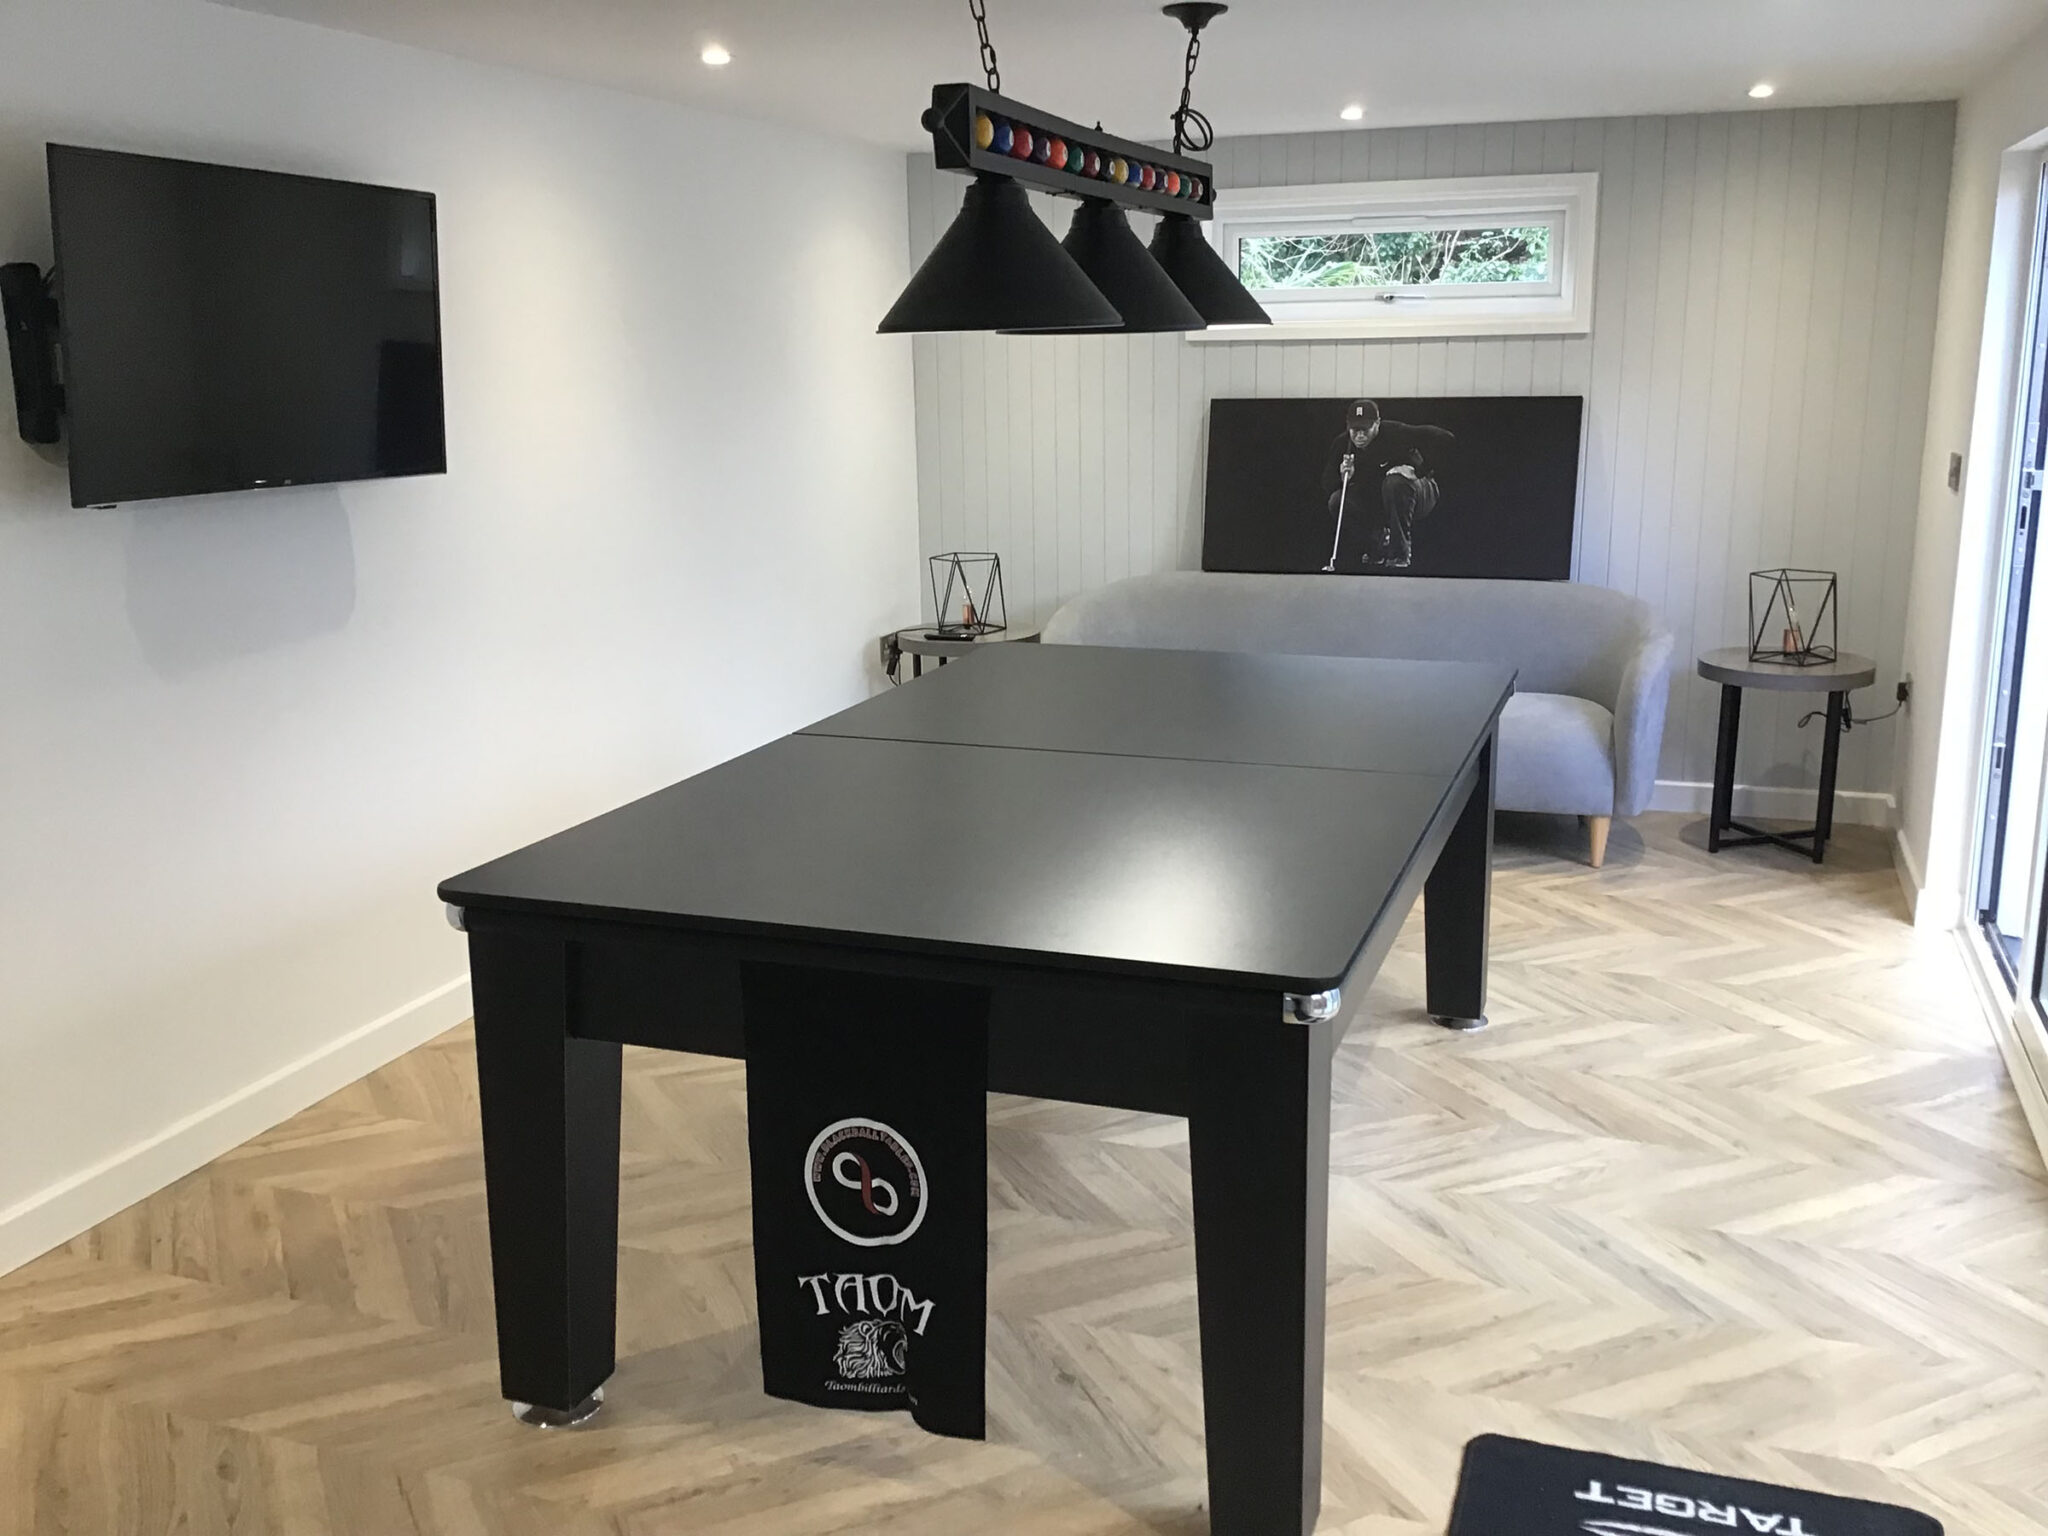
The latest building to be added to the Goonhavern Show site is certain to win over all you movie buffs and sport lovers out there.

For us at GBC the motivation for our latest build was a luxury games room that the whole family could enjoy! I think its fair to say we have all missed out on a lot of fun times with family and friends over the last few years and having a space purely aimed at enjoyment is something we all deserve!

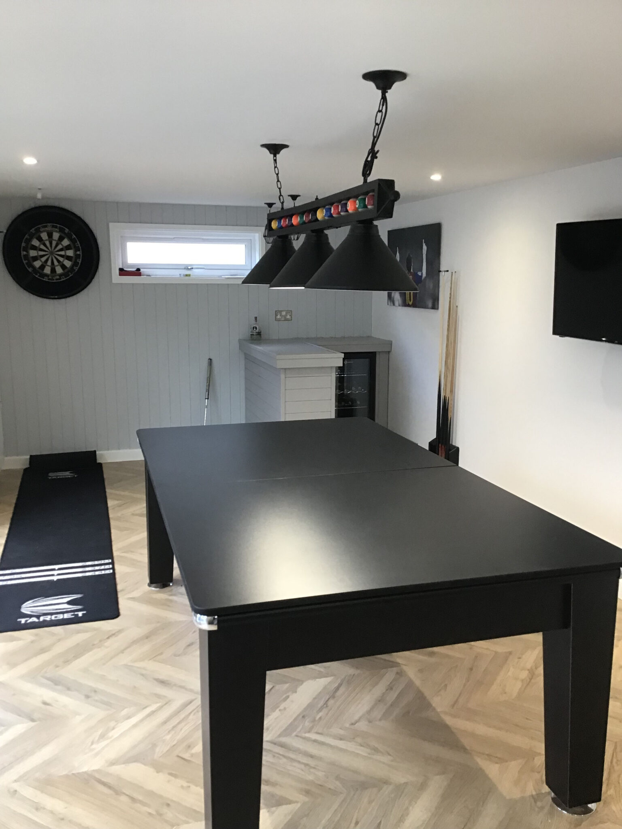
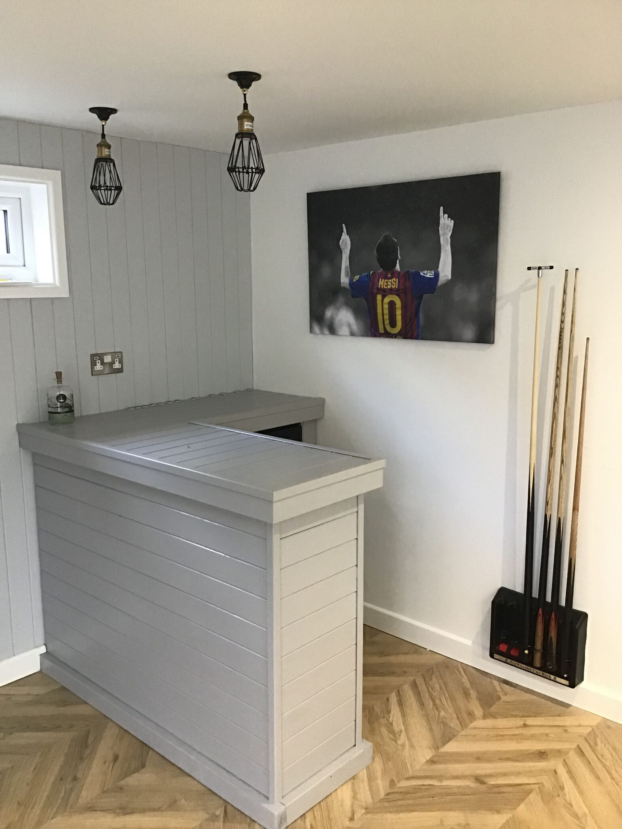
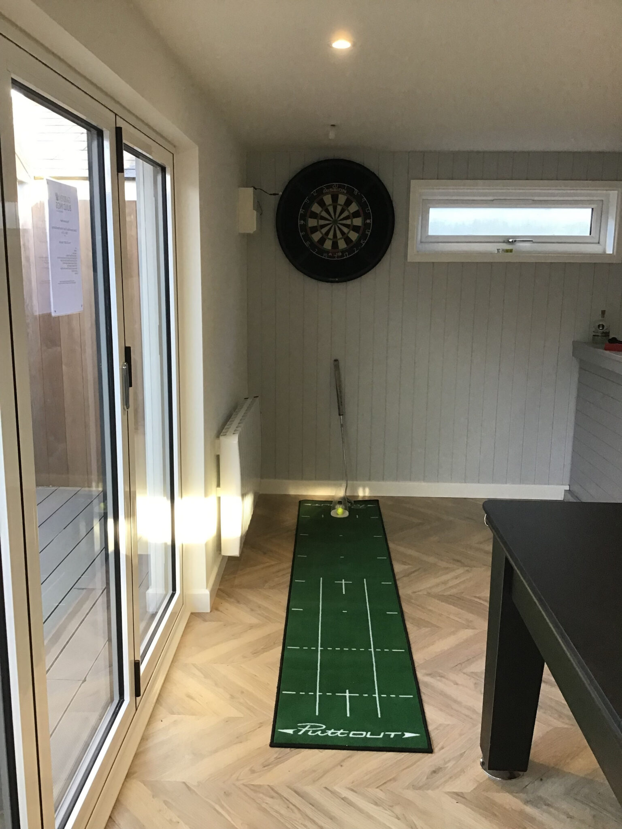
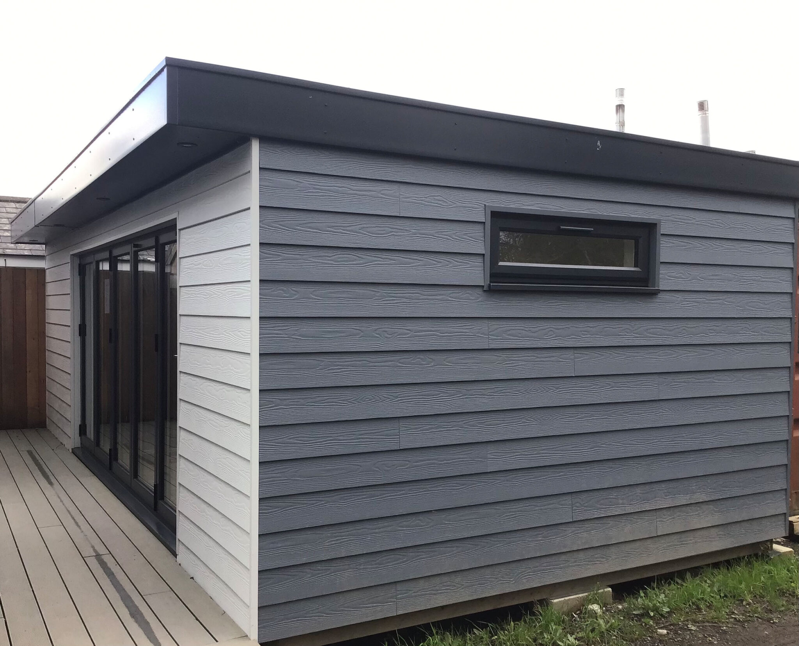
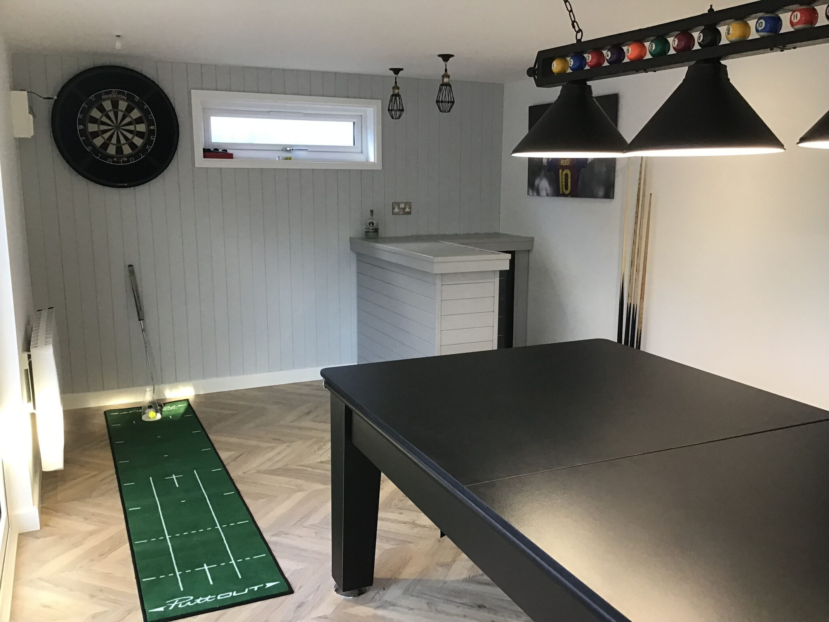
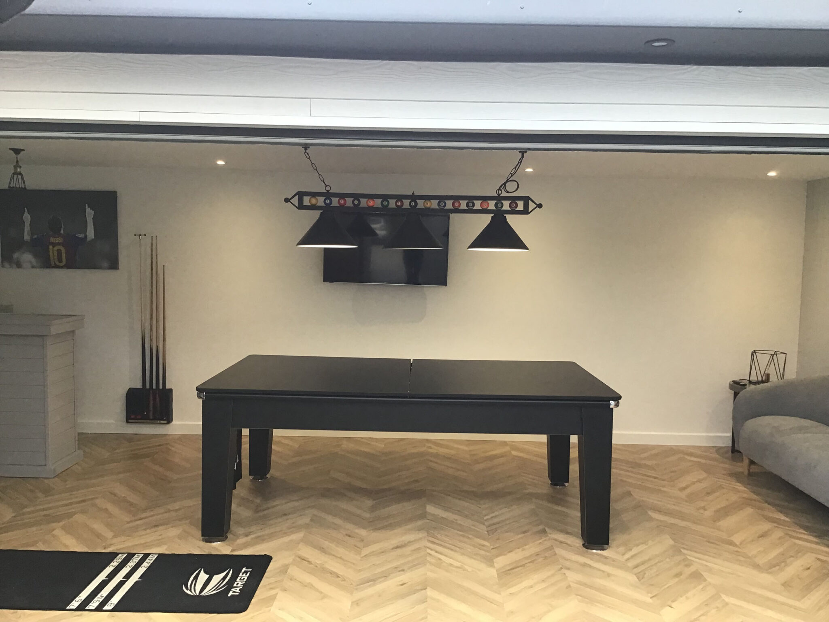
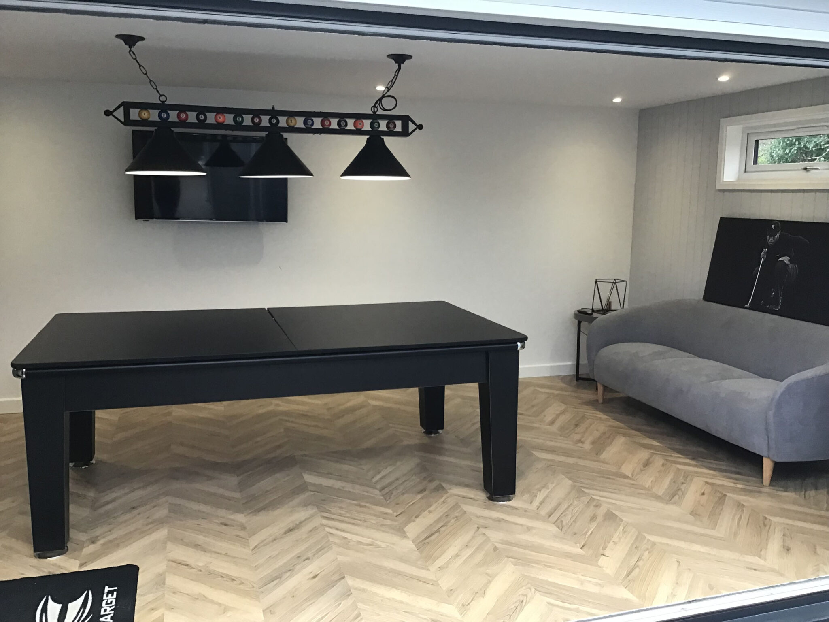
This beautiful 7.08m x 3.59m Timber Framed Games Room has it all – Big screen TV pool table, dart board and bar! It’s the ‘Man Cave’ every man dreams of and the ‘She Den’ every women needs for time out with friends.

You own luxury outdoor games rooms gives you the perfect retreat from the stresses of life and you only have to walk to the bottom of the garden!

Socialising and entertaining friends and family has never been easier- no pre booking required or time slots here! Make the space exactly what you want it to be, our Garden Buildings create the perfect entertaining space all you need to decide is what goes inside?!

If food is your passion then create the ultimate outdoor dining space.The luxurious 4 metre wide bi-fold doors merge the outside beautifully into your garden room meaning you can hold the ultimate al fresco dinner parties whatever the weather! 🍾

Or are you the King/Queen of Sport and love to host the big screen events at home! Well you will never have to fight for the remote or miss THAT ultimate sporting moment again with your own dedicated sports TV Room!

As you can see we have opted for a full size pool table in our games room, all our buildings are bespoke so we can make sure they are big enough to accommodate even the biggest hobby!

If you would like to see this amazing games room and the rest of our stunning show buildings for yourself pop along to our Goonhavern Show Site (TR4 9QQ) and our friendly team will be happy to answer any questions you have….or challenge you to a frame or two of pool 😉

Garden Room with storage space

At Garden Buildings Cornwall our garden buildings offer limitless bespoke solutions to how to use your garden space effectively

We often get customers asking if they can have a multi purpose building with a garden room and storage area. The answer is YES! 

Adding shed storage to one of our garden buildings is a sophisticated and subtle way to still have the practical use of a traditional shed without compromising on style.

What ever combination of space you need our bespoke design service makes it possible. You can combine a home office with bike storage, an art studio with a tool shed, a games room with lawn mower store, the options are endless! You tell us what you need and we will build your dream garden building!

Incorporating your garden storage into a high end garden building rather than a standard shed has a number of benefits:

  • Our buildings are all fully insulated and safe from damp and mould. You can rest assured that what ever you store will be protected from the elements in a water tight safe environment.
  • All our doors are UPVC double glazed and fitted with insurance grade locks meaning all your possessions are safe and secure. 
  • Save garden space- gardens are really useful space for storage but sometimes its nice to enjoy the outdoor space. By investing in one dual purpose building you can cut down the amount of garden that would have been lost to a traditional shed and a garden room.
  • Having storage space as part of your garden room gives you quick and easy access all to your garden essentials. So whether its your BBQ for alfresco party nights or your garden hammock for those sun filled lazy days, you can ensure everything you need is to hand and can be stored away quickly.

The size of your storage space is up to you! Partition walls can be placed wherever you need them so if you need to store a ride on mower or a couple of kayaks we can design the space to fit what you need

This recent customer build shows exactly how it should be done. This 7.2m x 3.5m cedral cement board clad garden room has a discreet 2m storage section. 

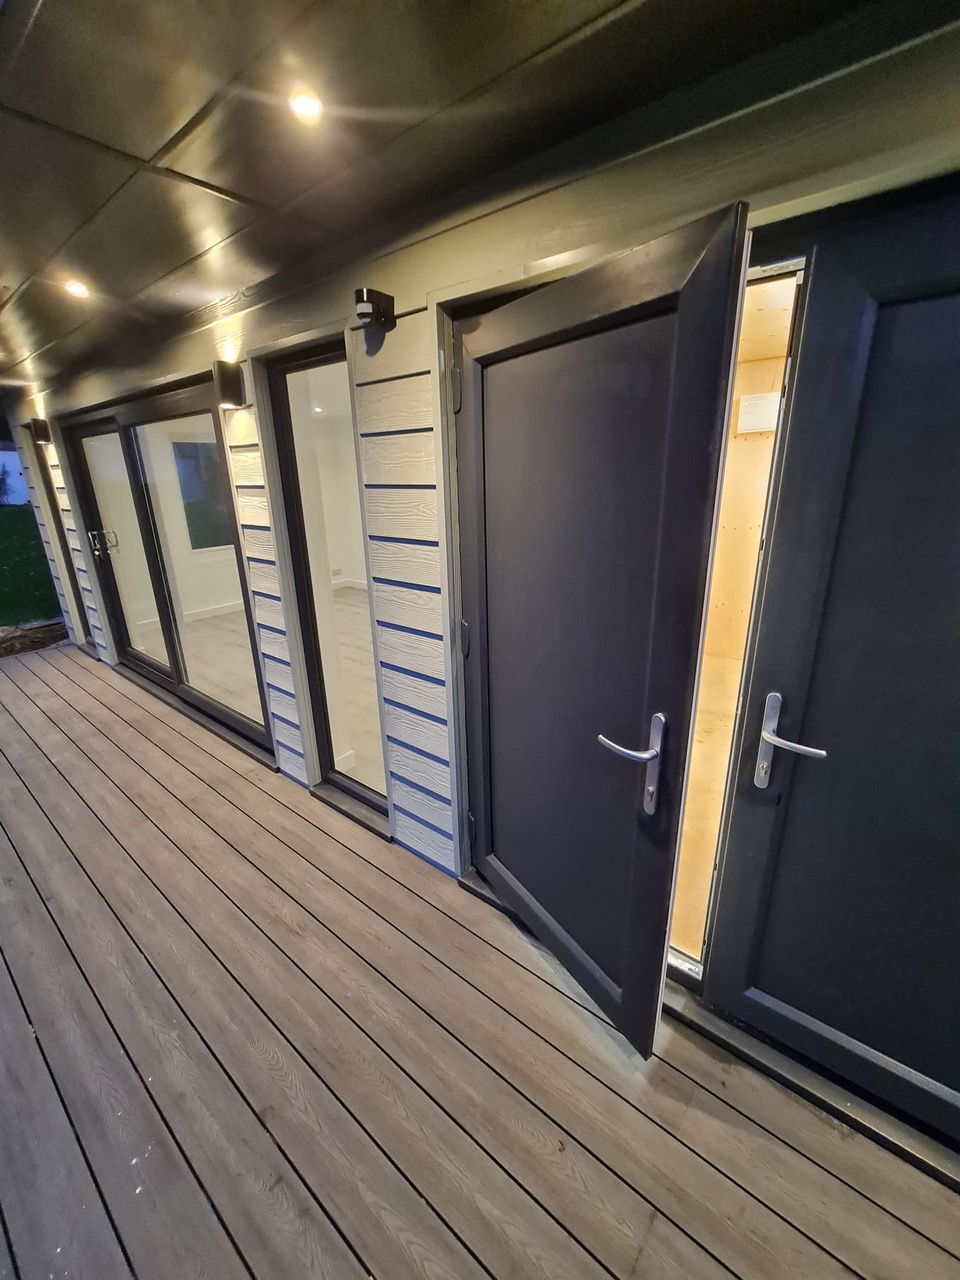
The solid external doors on the storage area ensure the contents are private and don’t detract from the overall look of this gorgeous garden room. The double french doors make storing large bulky items easy and practical, no more trying to manoeuvre through awkward small shed doors.

Internally the customer went for a high spec finish of plasterboard and laminate flooring in the garden room with a simpler and more economical ply wood finish for the storage area. 

The whole building blends together beautifully with the matching coloured windows and doors bringing the building together.

So if you would like us to help you design your ideal garden room with storage space give us a call now!

Groundworks Covered!

At GBC when it comes to your garden room we have got you covered from base to building!

We offer a full turn key service and can quote for any groundworks, demolition, removal and decking you require when you choose one of our fantastic buildings!

Living in Cornwall we encounter all sorts of access issues. We offer a free site survey service so we can determine what is possible. There is no job too big for our team of highly trained professionals.  

We are happy to quote for any groundworks you require and offer our advice on what option is the best for you (and your budget). 

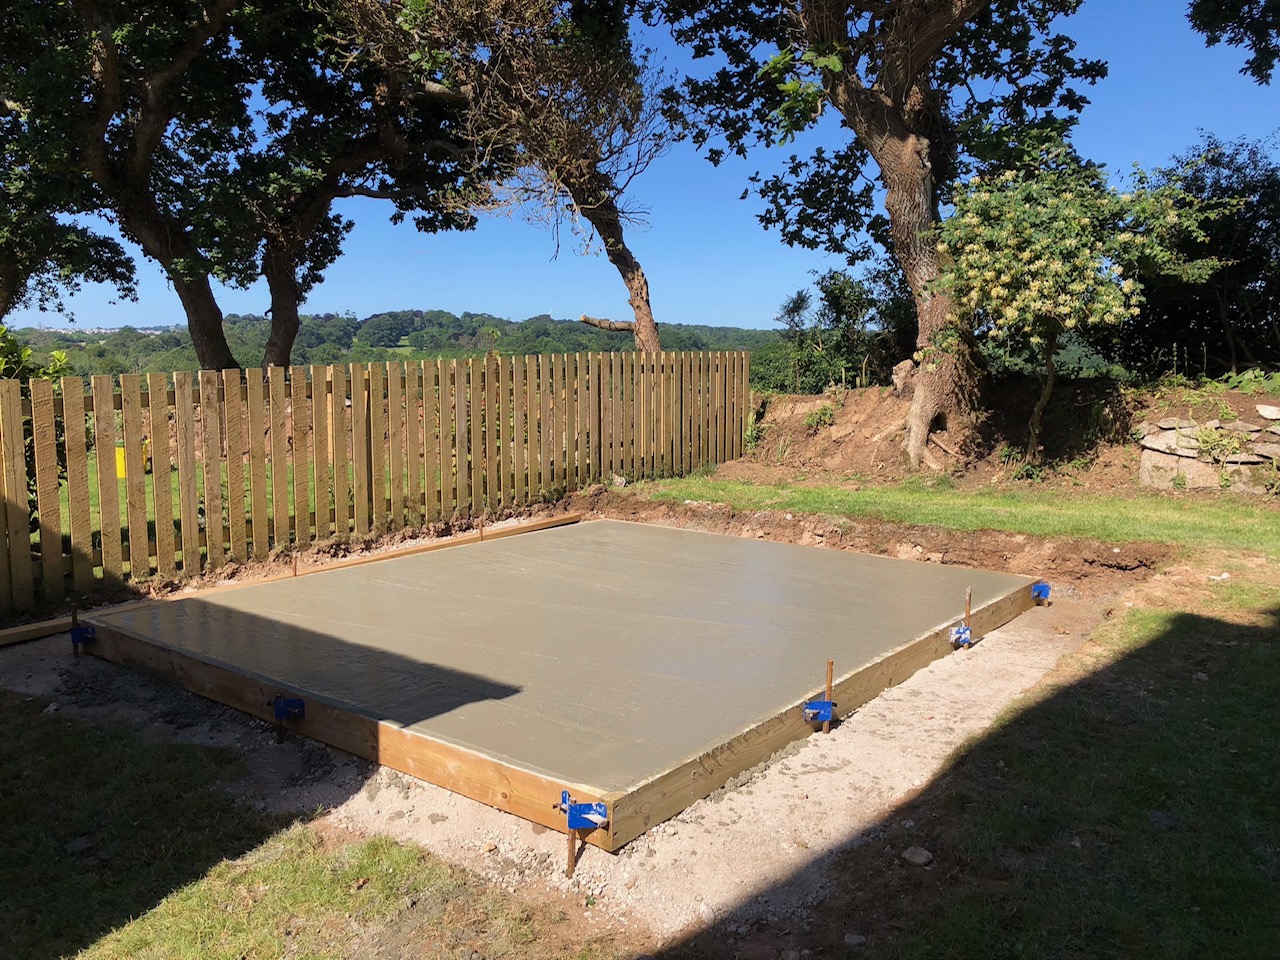
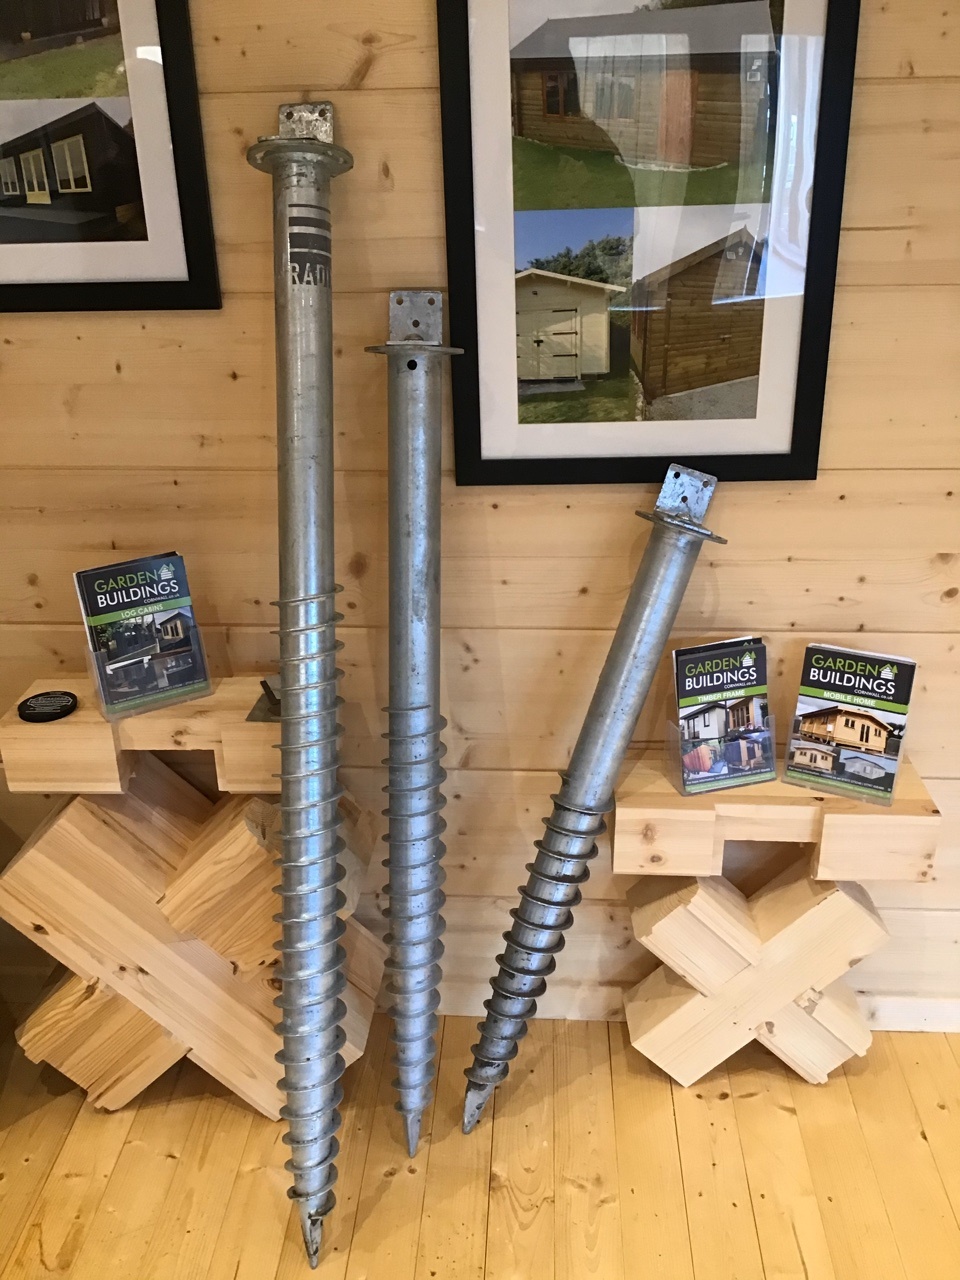
When it comes to the base Groundscrews or a concrete base are usually the most popular option.

Groundscrews are the cost effective, robust and environmentally friendly replacement to a concentre base.

Why Groundscrews?

  • There simple and fast to install – saving us time and you money
  • Climate friendly – emits 50% less Carbon Dioxide than the equivalent concrete
  • No need for big heavy machinery – so less mess and no damage to your garden
  • Resistant to harsh wet climates- no corrosion.
  • Great option for steep gradients and uneven ground.

Alternatively we can lay a concrete base using C30 mix with anti crack fibres and tamp and screed for a Smoot level finish. It’s very important that any concrete base is square and level.

To beautifully compliment your new garden building we also offer an extensive range of Composite decking. Our range of composite decking is long life, low maintenance, slip resistant and comes in an array of strong vibrant colours. It can create the perfect landscape for your new garden building.   

At Garden Buildings Cornwall we want to make the whole build as stress free as possible so let us know exactly what you want and sit back and let us do all the handwork.

Our Design Service

At Garden Buildings Cornwall all our buildings are bespoke and unique to each customer

We love the design process of creating your perfect garden building however we understand that for some people visualising what your garden building will look like can be difficult.

As part of our design process we will walk you through each step offering our expert advice and practical tips to ensure we give you a garden building that will not only look great but also fit your exact needs.
So how does it work?

We always recommend that you visit our Goonhavern Show Site first (please note our Carnon Downs site is currently closed) to view our buildings and see the quality and workmanship that goes into them.
Walking around our show site buildings will also give you a good idea of size and space if you still need guidance on how big/small a building you need. You will be able to view the interior finish options and see a range of window and door choices.

There will always be a member of our friendly team on site to chat with you and answer any questions you may have (except for on Sunday when we are all enjoying a nice rest-sorry!)

If you like what you see and would like us to quote for your building then we will take a few details and arrange for Kevin (the owner) to come and carry out a site survey. Our site surveys are free and no obligation.

During the site survey Kevin will assess the access to the property and garden, check out the groundwork’s, provide a quote if requested and measure up the proposed site.

Kevin will talk you through the whole building specification from size, location and colour of windows and doors, to choice of external cladding, interior finish and any services that you require us to connect.

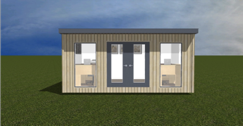
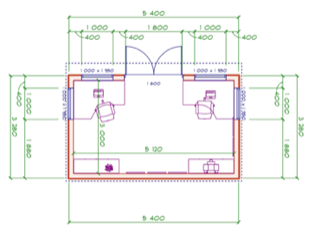
Once he knows exactly what you want he will work with Stella (our design expert) to create a detailed CAD drawing presentation of your building. This will be emailed to you along with your quote.

The CAD drawings will give you a true feel for the building and will even have a layout of the furniture if your garden building has a specific use eg office/ accommodation etc.

Heres a few examples of some previous projects just to show how life like the drawings really are.

So if you would like a Garden Building but just don’t know where to start, its easy, come and see us! We will give you expert advice and guidance and help you design your dream building and make it come to life with our CAD drawings.

Bespoke Mobile Home

At Garden Buildings Cornwall when we talk to people about our bespoke mobile home design process, they are always shocked to realise that a mobile home no longer means a cold, draughty old tin can caravan but means a contemporary, fully insulated timber frame building.

We design our mobile homes to comply with the Caravan Act or BS 3632 (Dependent on spec) meaning most people can site a caravan in the garden and use it as ancillary accommodation. A number of requirements need to be met to comply with the Act and these include:

  • It conforms to the legal definition of a caravan. (Maximum size 20m x 6.8m).
  • It is in the garden (curtilage) of the main house (not in a field).
  • Is used only by family members or visiting friends.
  • It retains a connection to the main house (i.e. the people in the caravan also use the house).
  • It is not rented out as a separate dwelling or business.
  • Use of the caravan does not amount to a material change of use.

If you already have a mobile home/static caravan on your property it should be possible to replace it with a timber frame style mobile home. In all cases we recommend contacting your Local Planning Authority (LPA) and asking for a Lawful Development Certificate (LDC) first.

Our mobile home design service has become a popular choice for those looking to find extra accommodation space for family without the costly fees, planning stress and timely process of renovation or extension.

Given the current climate the demand for our mobile homes has been unprecidneted. We understand the need and urgency people face and we will take you through the whole process step by step to ensure your bespoke build meets your exact requirements.

When designing your perfect building we will guide you through all the choices from exterior cladding (timber or cedral cement board), roof style (apex or pent), choice of style and colours for the door and window frames, internal finish and flooring and internal partitions for room size.

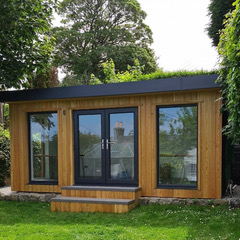
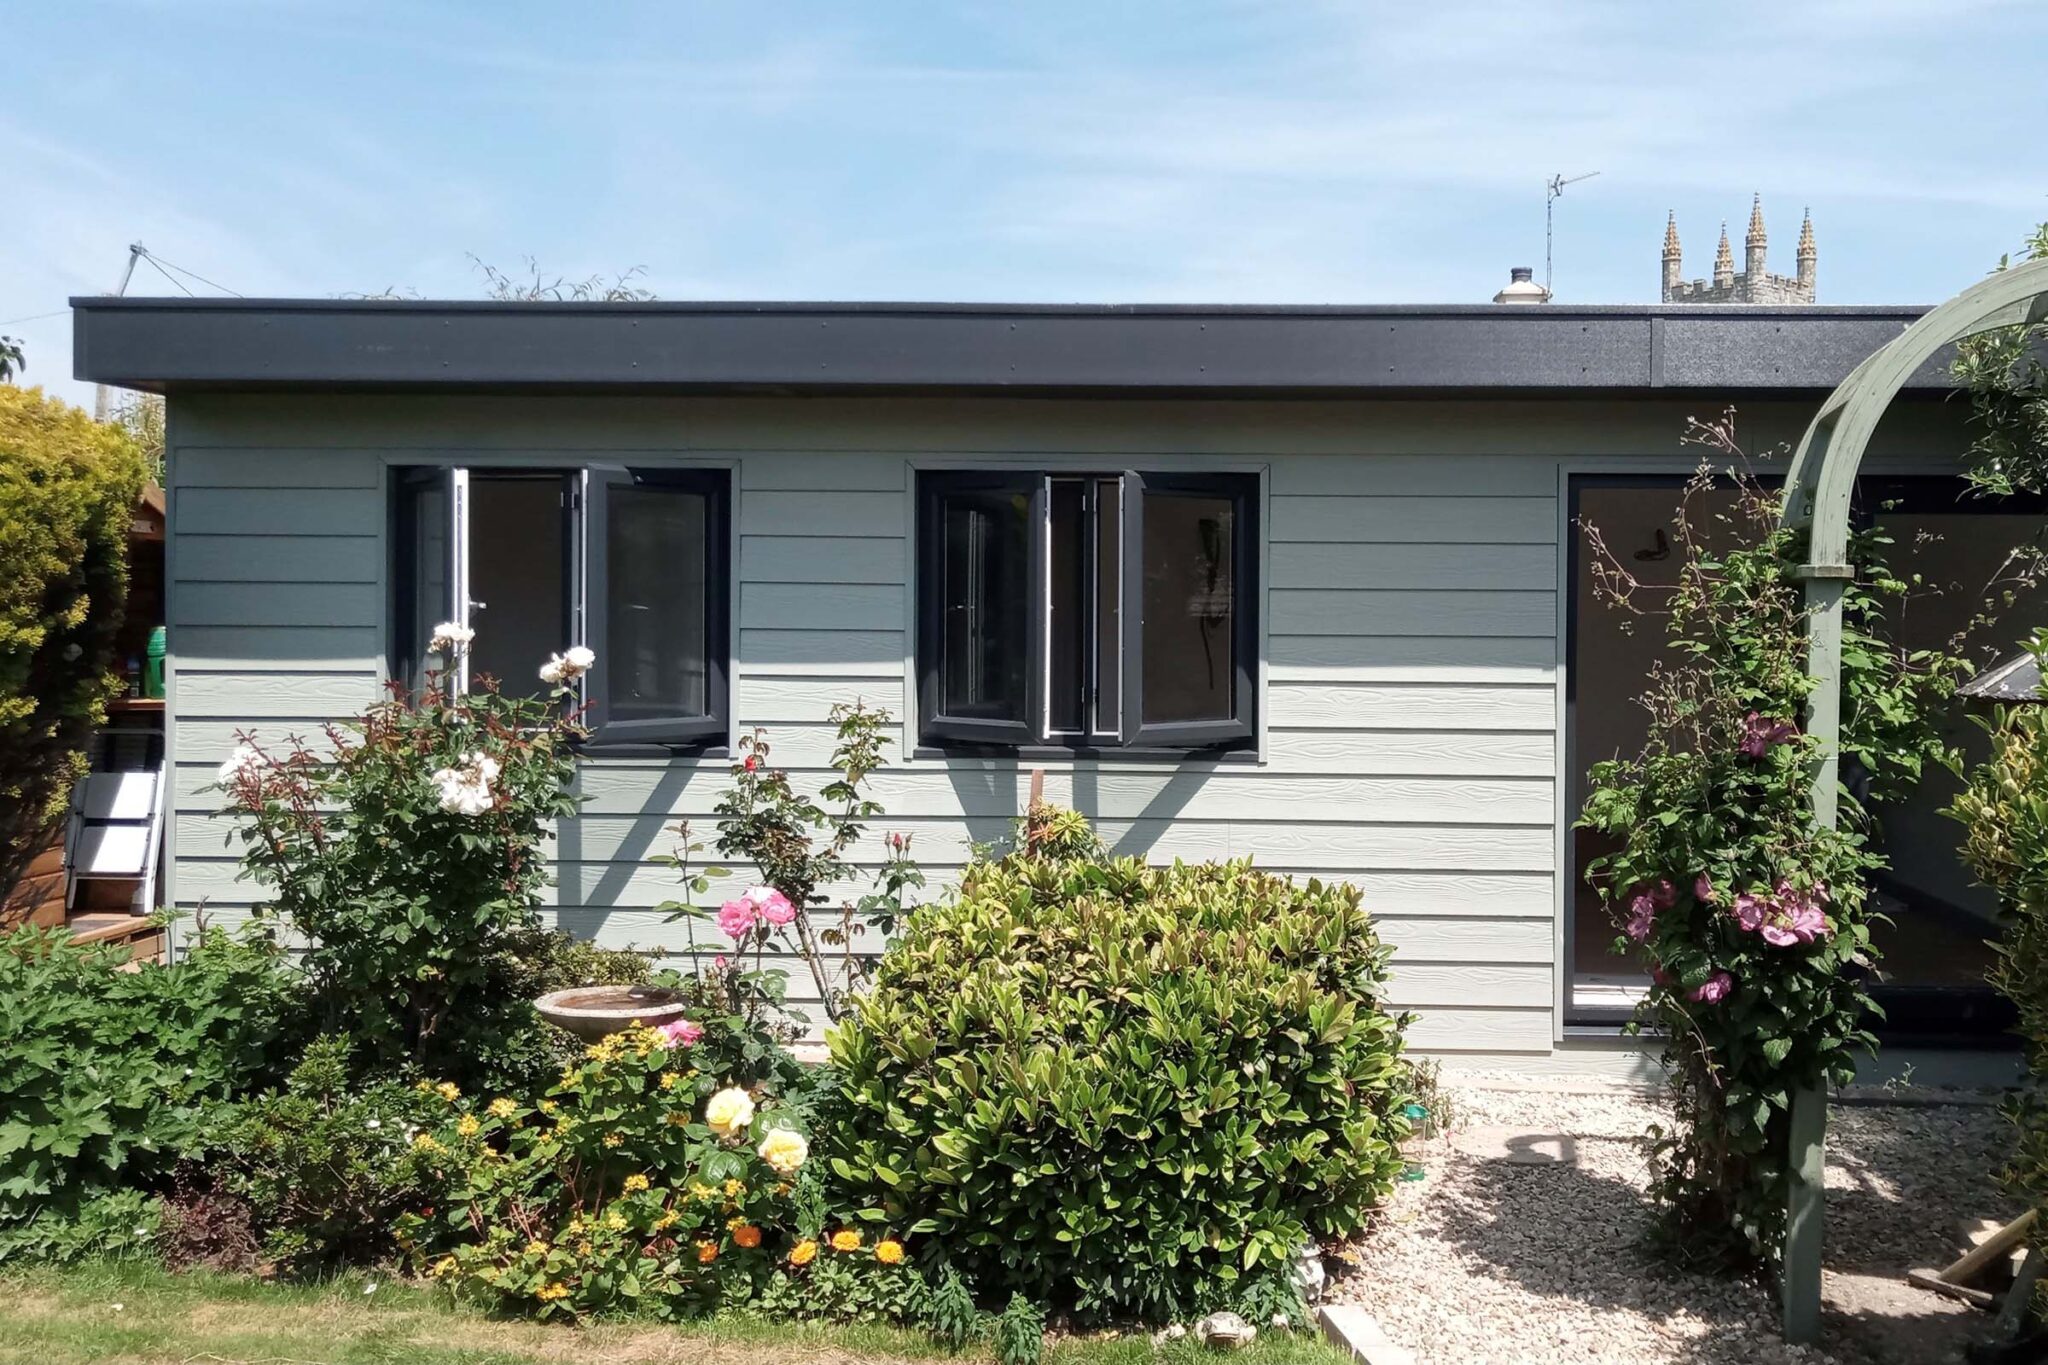
One of our most recent projects was a sleek modern Cedral Clad Timber frame mobile home. This build was a 12.6 x 5.4 m mobile home with an apex roof and French double doors. The customer chose a light grey colour and complimented it beautifully with anthracite grey windows and doors.

Internally the mobile home was plaster boarded with laminate flooring giving a smooth bright homely finish. We provided the full turnkey service and fitted a kitchen, bathroom and ensuite and connected all the required services.

We were absolutely thrilled with this project and are so happy to have provided the clients with their dream home!

Do you want to know more about our mobile homes?

Give us a call today for free professional advice and quotations!

Cedral Cement Board – The low maintenance option

If you want a garden building that requires virtually no maintenance and can look after itself than Cedral Cement board is the cladding option for you!

The façade material makes it resistant against all kinds of weather conditions – sun, rain, wind, cold and even the good old salty sea air we have down here in Cornwall!

Contrary to some people’s beliefs Cedral Cement board is NOT made from plastic. It is a high quality and extremely durable material made of sustainable fibre cement (cement, water and cellulose fibres). This material has many benefits:

  • The material is resistant to rot, damp and bacteria meaning the boards will never be attacked by insects.
  • Non-Flammable – Cedral boards have an excellent fire resistance rating ( A2-s1-d0) which means they do not spread fire, giving you peace of mind in the safety of your garden building.
  • 50 Year life expectancy – The material is robust and will not deform over time, meaning the life expectancy of Cedral Cement board is an amazing 50 years!
  • Low Key – As mentioned above Cedral is a great low maintenance option – once installed they require no specific maintenance. That means no annual treatment, coating or sanding 😊 Just good old water and sponge for those messy moments ….yes I’m taking about those pesky Seagulls!
  • Colour Choice – When it comes to finishing your perfect garden building, Cedral has 22 colour options for you to choose from. There is something from every taste from on trend greys, to gorgeous greens, beautiful blues, wonderful wood effect and even a ravishing red!

What ever colour you choose rest assured it will be have a vibrant finish as multiple layers of paint are applied to each board meaning its beautiful true colour is maintained for years. And it means no repainting needed…hooray!

If we have you convinced that Cedral cement board is the cladding option for you then come along to our Goonhavern Show Site and view our Cedral clad office and the full range of 22 colour choice options to choose from.

The benefits of a Living Roof

At Garden Buildings Cornwall the most interesting part of our job is that no two buildings are ever quite the same

Our buildings are bespoke and designed with you to achieve the garden building of your dreams! A customer recently asked us to incorporate a beautiful, sustainable living roof into her design we couldn’t wait!

What is a living roof?

A living roof (aka green roof) consist of a layer of vegetation that has been placed on a rooftop over a layer of waterproof membrane. In this instance we used a Sedum roof which will give the customer great pleasure to watch as it grows and develops and will in turn provide protection and absorb carbon dioxide.

So why have a living roof?

Living roofs are becoming more and more popular and its easy to see why. They have a positive impact on the environment as part of a climate-proof construction and they have economic benefits for the building itself.