Bespoke Lodge Home Living

Our Bespoke Lodge home design service gives you the unique opportunity to create a home that works in complete unison with you and your family

Our team of expert craftsman will meet your individual lifestyle needs ensuring your lodge home  is constructed to your exact specifications and requirements.

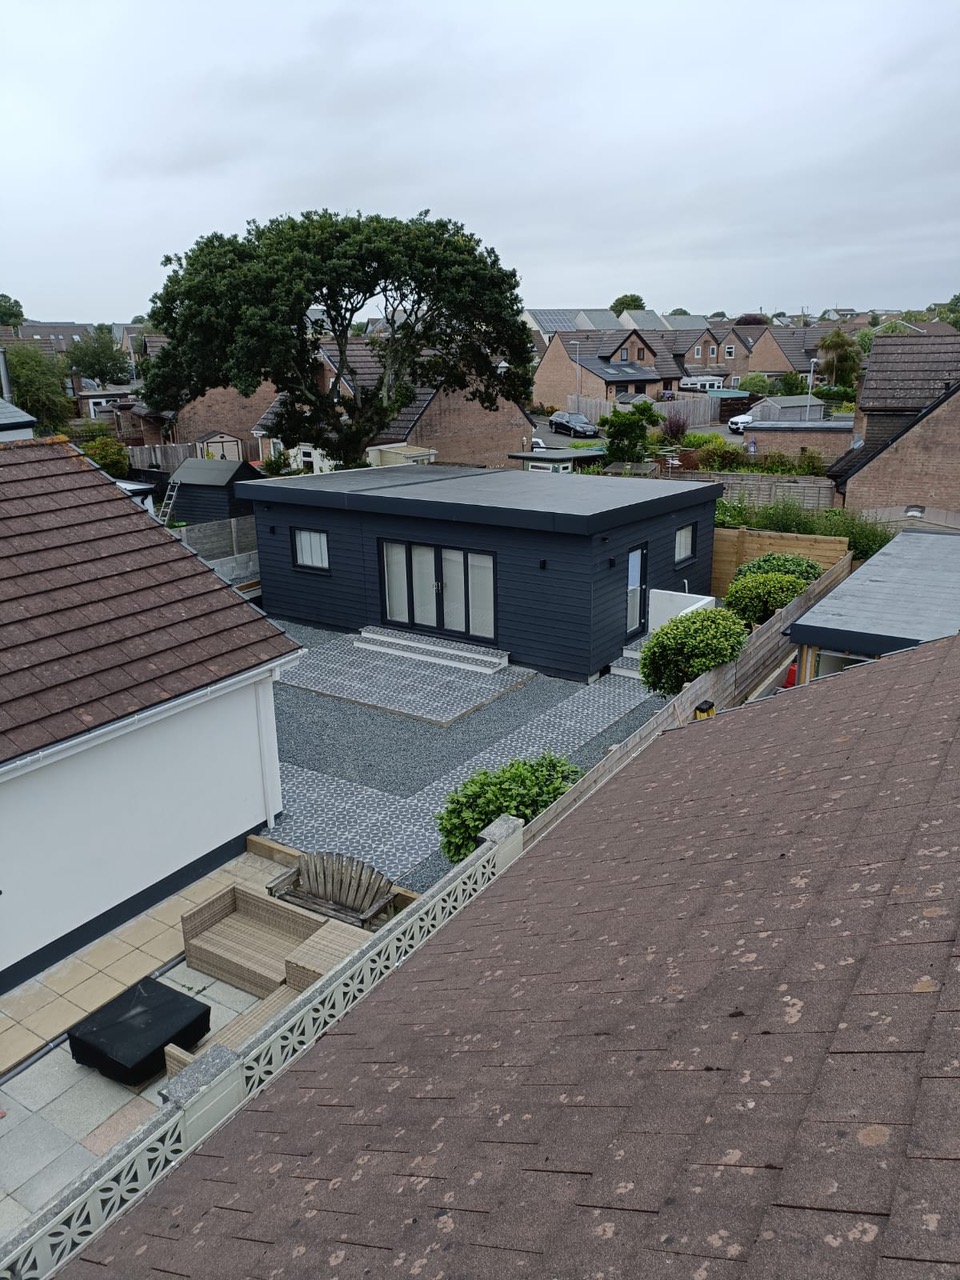
We recently completed this beautiful bespoke 1 bedroom home which shows how impressive being one of kind can be!

At 10m x 5m this building shows how a well designed layout can give you everything you need in a relatively small footprint. 

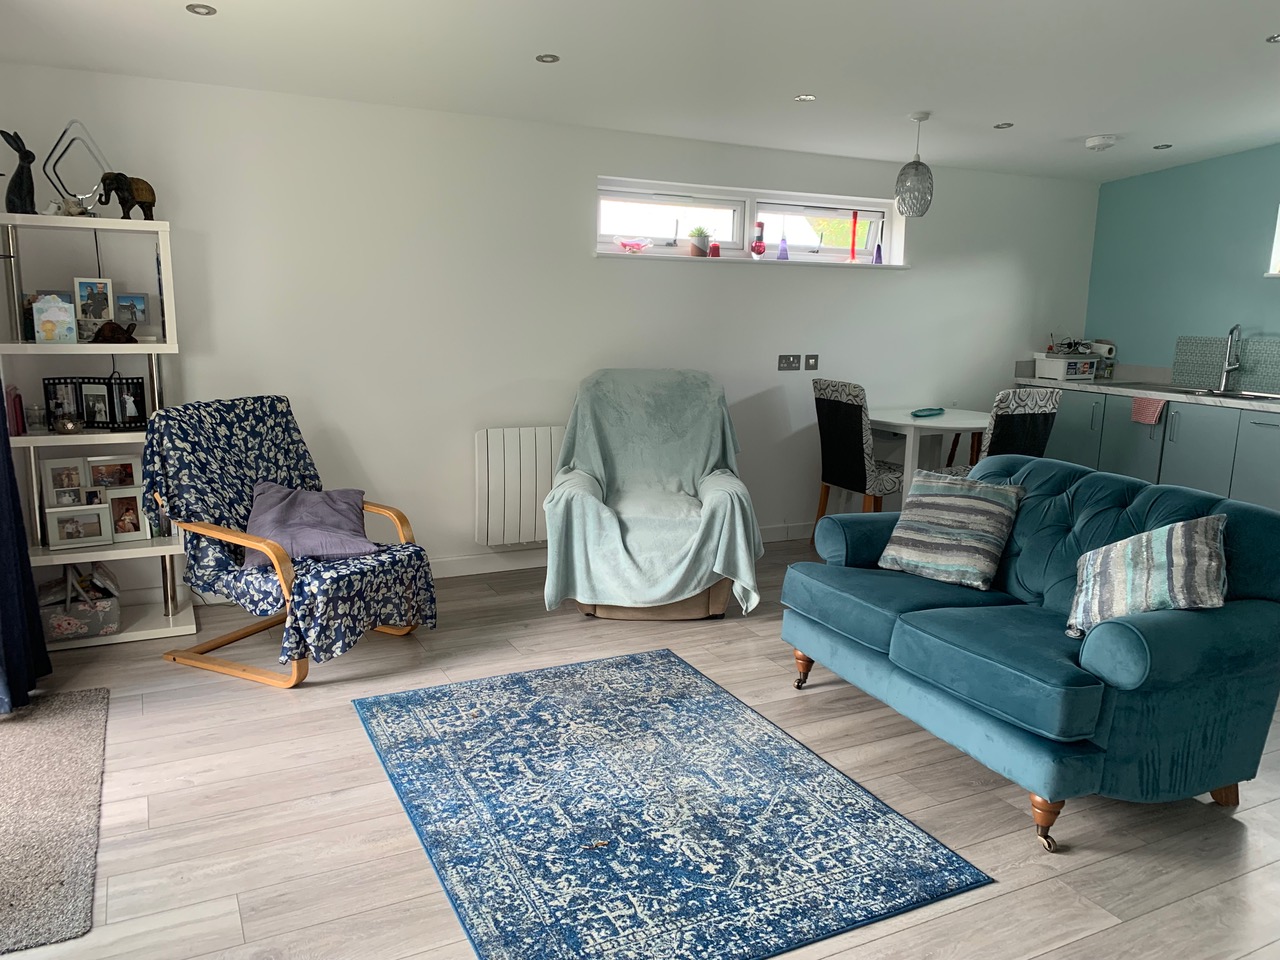
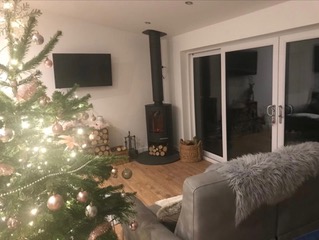
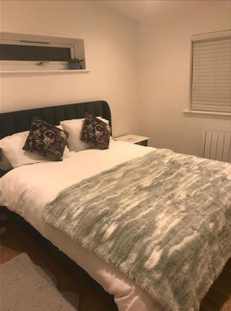
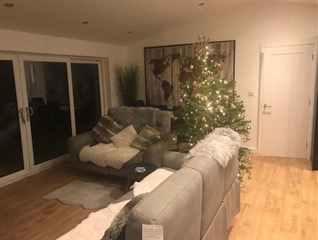
With luxury open plan living providing a spacious kitchen, dining and living area surrounded by beautiful picture windows and sliding doors this bright and airy space feels impressive. The building also houses a generous double bedroom, shower room and office/spare room.

Every element of this build was well thought out to ensure the building not only looked great but was functional.Our team of talented carpenters even built a bespoke hallway cupboard to ensure every element of space was used wisely.

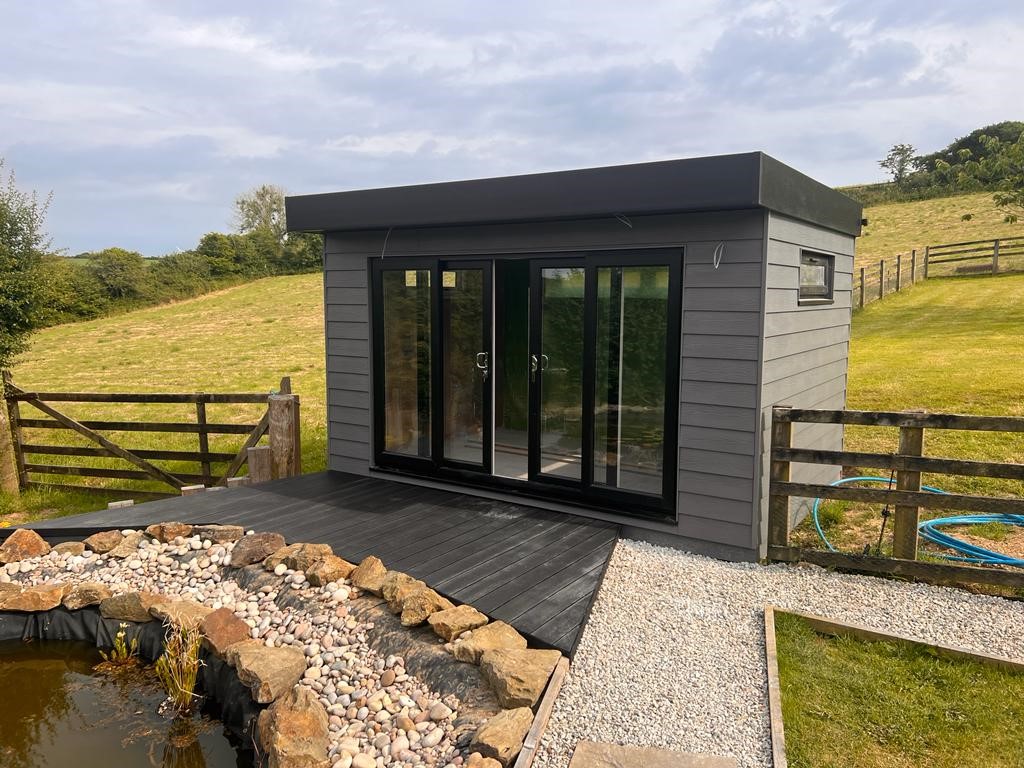
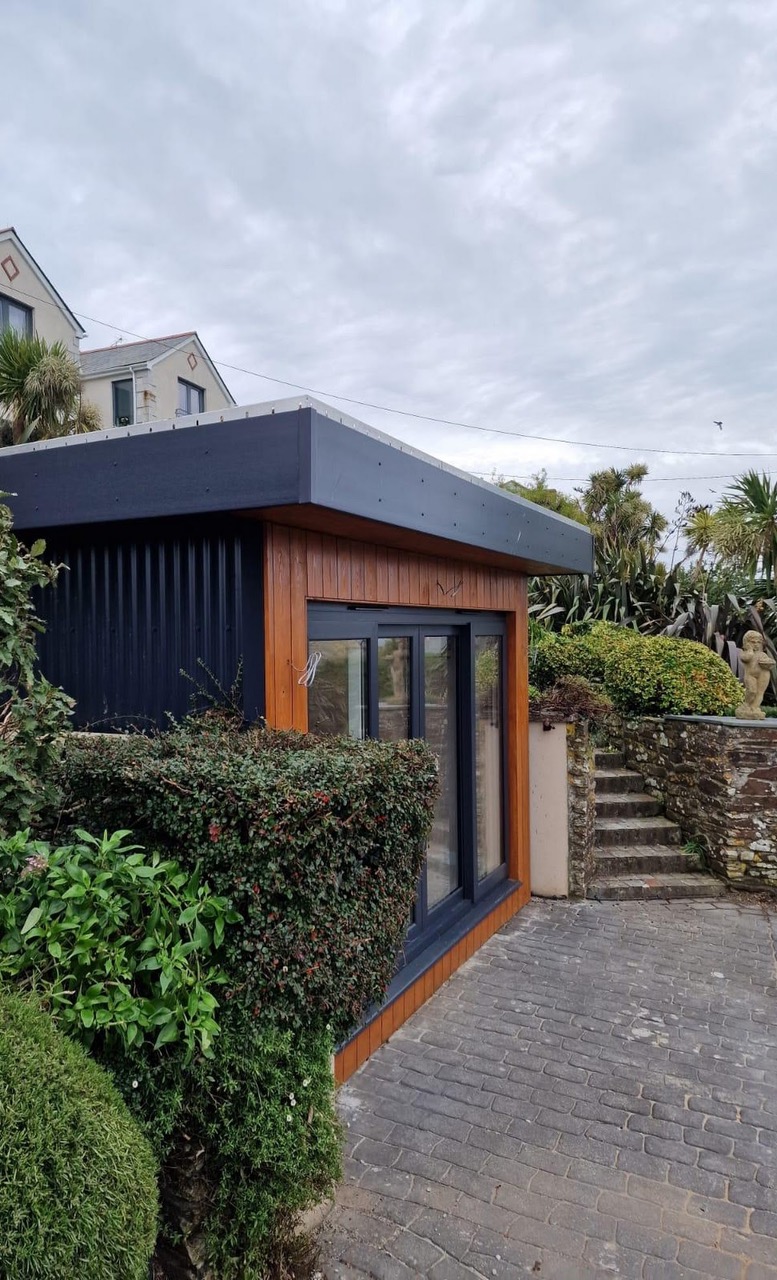
The bold choice to clad the building in black metal profile sheeting really sets this build apart. With coordinating black windows, doors and roof it has a modern and grand appeal.  The full length glass patio doors provide wonderful views of the woodland around and allow lots of natural light to fill the space. and create a beautiful contrast against the black exterior.

Constructed to comply with The Caravans Act, the structure was built in two halves meaning the whole property is transportable if required and in most instances will not require planning permission.

If you want to discuss your perfect lodge home and if The Caravans Act can work for you give us a call today or pop along to our showsite.

Living Roof

Our Garden buildings go in a variety of locations and for many people a garden room will become a major part of the view from the home

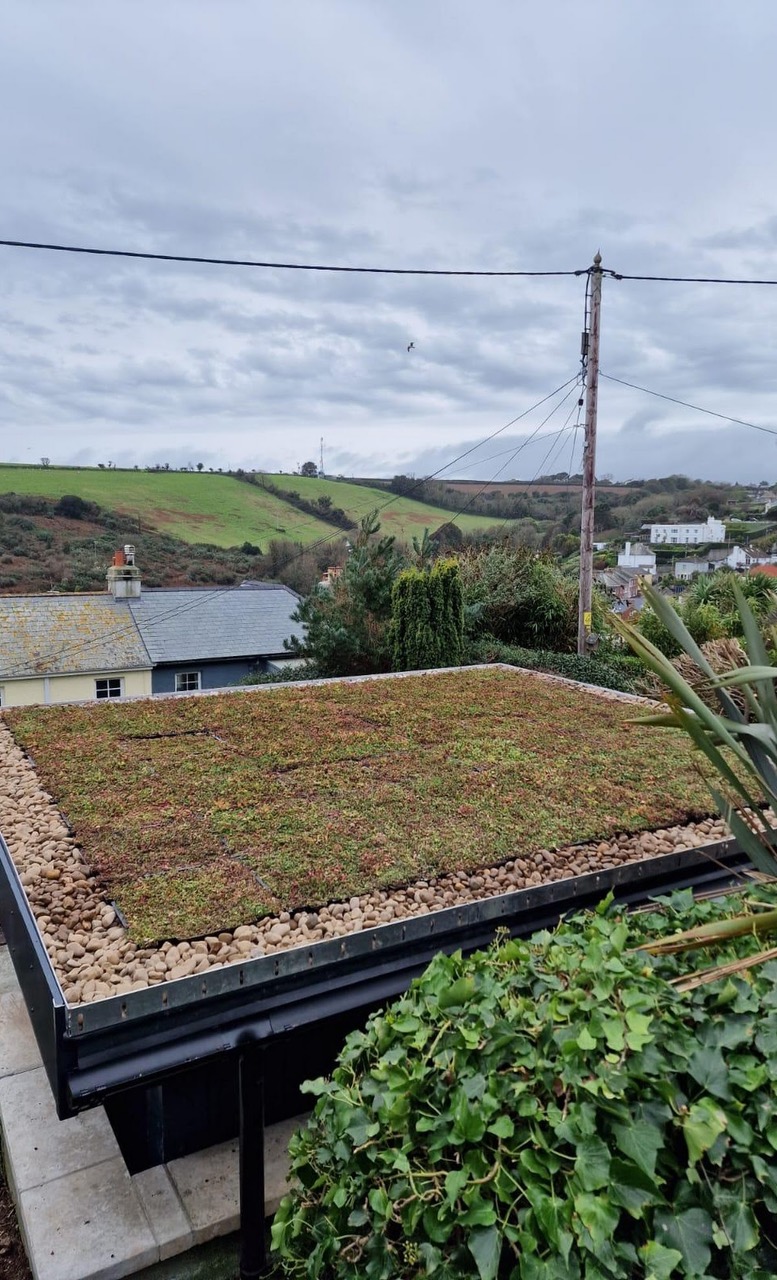
Incorporating a living roof blends the building in easily with its surroundings.

A living roof is visually appealing and creates an aesthetically pleasing landscape to look out over. 

As well as looking great and adding a element of luxury to your garden building a living roof has many more benefits:

  • Energy Efficient

A living roof provides excellent insulation properties reducing the power required for heating and cooling the building.

  • Increased lifespan of the roof

The vegetation on a living roof helps protect the waterproof membrane underneath and therefore prolongs the life of the roof.

  • Sound Insulation

A living roof provides an extra layer of insulation and as such absorbs up-to 30% of environmental noise pollution.

  • Improving Drainage

With a living roof the rain water is stored in the plants before being released back to the environment naturally.

  • Air Quality

The vegetation on a living roof helps reduce the carbon dioxide in the atmosphere and produce oxygen.

  • Supporting wildlife habitats

Every living roof will attract varying wildlife habitats encouraging biodiversity in the garden.

So not only does a living roof look great but it also has a variety of properties that benefit the building and the environment – a win win for everyone!

If you’ve been dreaming of your perfect garden room then pop along to our show site today to chat to the team!

Bespoke Swim Spa and Storage Building

At GBC we love building bespoke as it means we never build the same thing twice

We recently had a request to design a swim spa garden room with space for a gym and a separate building for storage alongside.

The team at GBC did an AMAZING JOB:

  • Beautiful Buildings
  • Luxury landscaping
  • Perfect Patios
  • Gorgeous Garden Design

From the groundworks to the landscaping to the matching buildings GBC have got you covered!

This customer had a unique request for a garden room for his swim spa and gym.

We designed him a bespoke 7.92m x 3.66m garden building to accommodate his swim spa perfectly. 

The fully insulated room provides a space that can be used comfortably year round what ever the weather.

The interior was finished beautifully with aqua panels and tiles providing a completely waterproof surround around the swim spa. 

The swim spa area has full length glass panels providing a delightful outlook from the spa into the garden.

Down towards the sliding patio doors the customer has a gym area which is separated off by the rubber matting creating a safe non slip area in which to work out.

When we say bespoke we mean bespoke- every ounce of this building was well thought out for exactly how the customer would need to use it. 

We make sure the building works for you- one fit does not fit all!

Alongside the swim spa the customer also required a storage area with access via a roller shutter door. The two buildings compliment each other beautifully and bring a level of style and grandeur to the garden.

If your going to have a top spec garden building than you need a garden that is just as impressive….and this garden certainly doesn’t disappoint 🤩

Our sister company GBC Construction carry out all the garden design requirements and landscaping for all our buildings. 

We love how the green and grey contrast beautifully in the great outdoors.

The whole project was then finished off with another level of luxury with patio slabs from Lowarth&Co.

We provide a full turn key service from base to building and leave you with a garden that will drive your neighbours green with envy 😉

If you’re looking to provide ancillary accommodation in your garden for friends or family to live in then you may want to consider a modern fully insulated bespoke Mobile Home

Our luxury lodge timber frame homes are made to the same specification as a new build home- the only difference is that they are built in 2 sections so they are classed as transportable.

Under The Caravans Act most people are allowed a habitable building in their garden for friends or family to live in as long as it is not classed as a permanent fixture ie Transportable!

Our bespoke built Mobile Homes can be designed to fit your living requirements perfectly. 

The maximum size of a mobile home under The Caravans Act is 20m x 6.8m which is a massive 136m2! 

So whether its 1, 2 3, or 4 bedroom home you need we can design it! With open plan living spaces or cosy hideaway areas the layout will be designed with you to give you the perfect home you’ve always wanted.

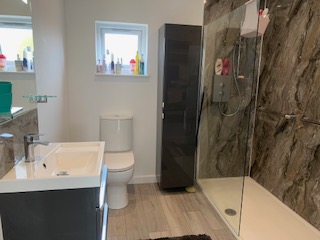
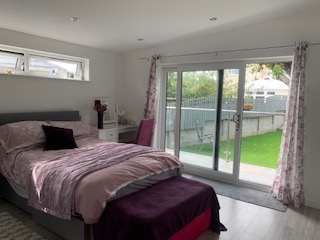
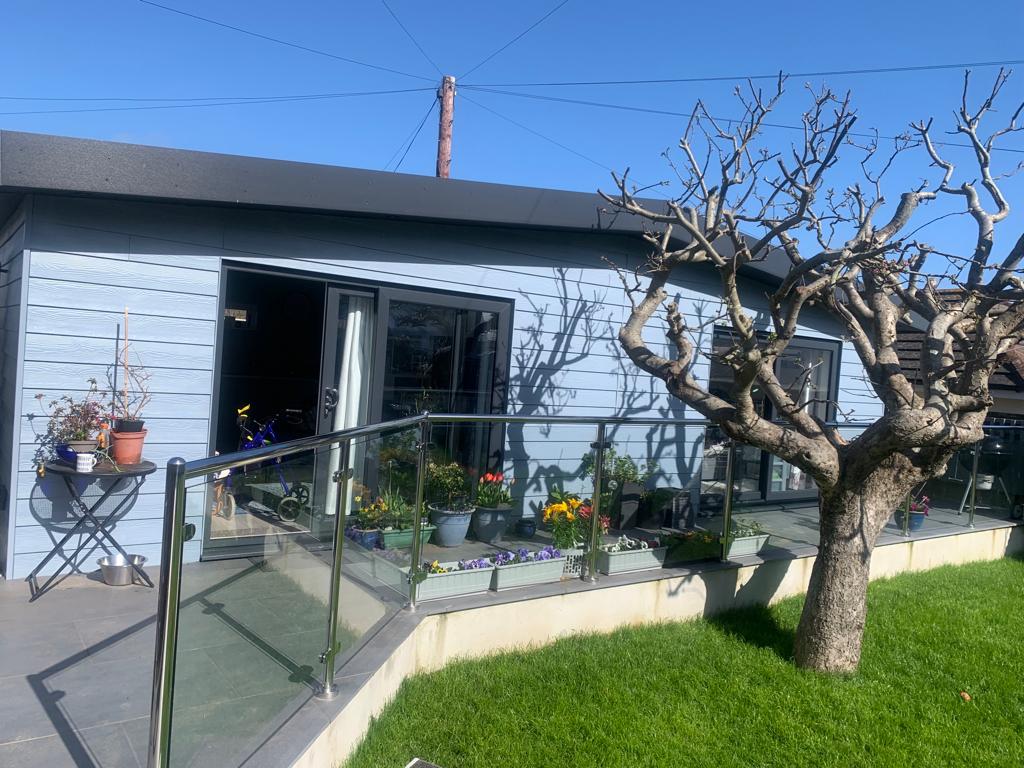
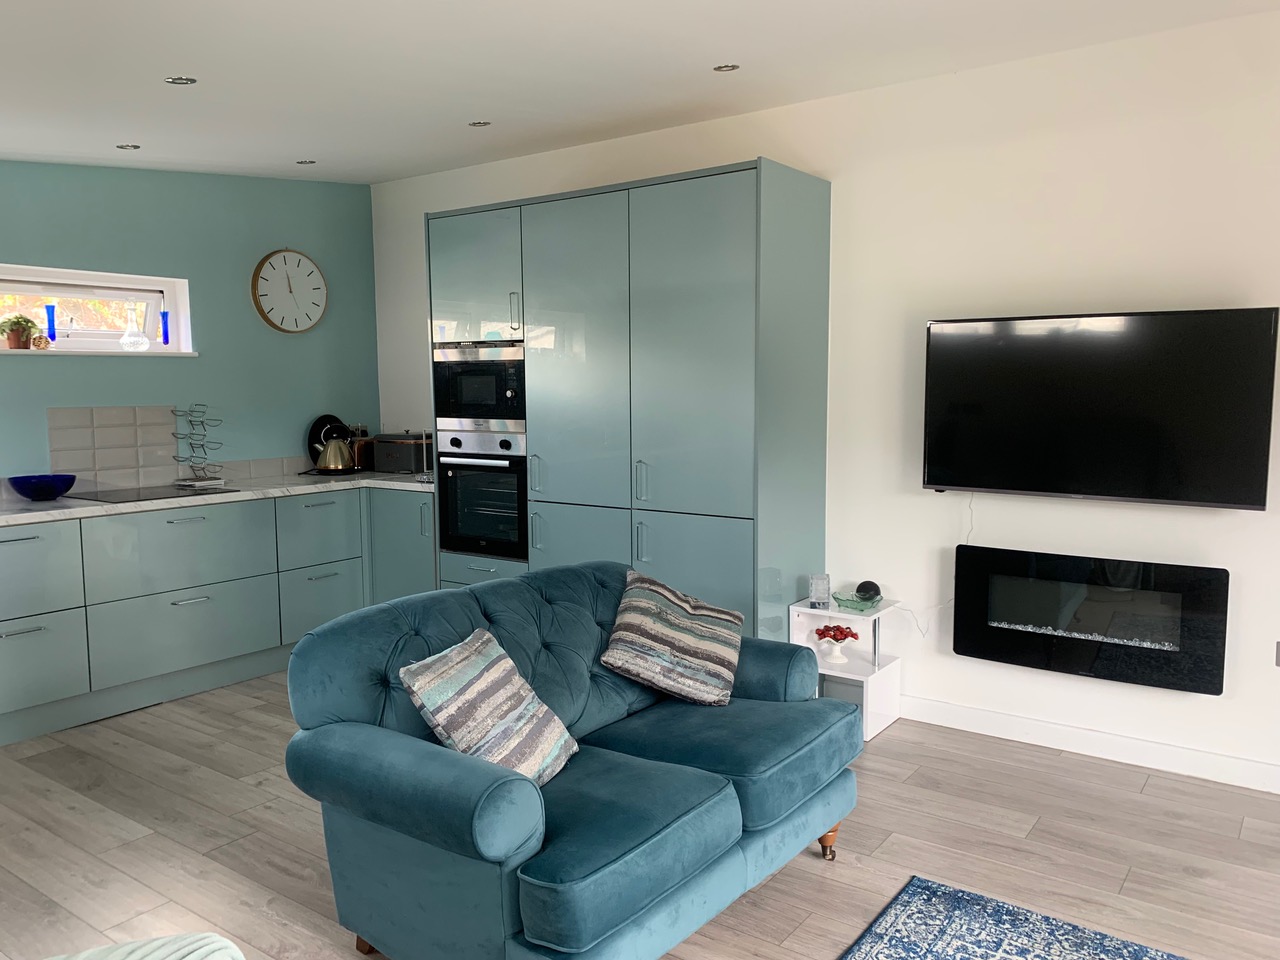
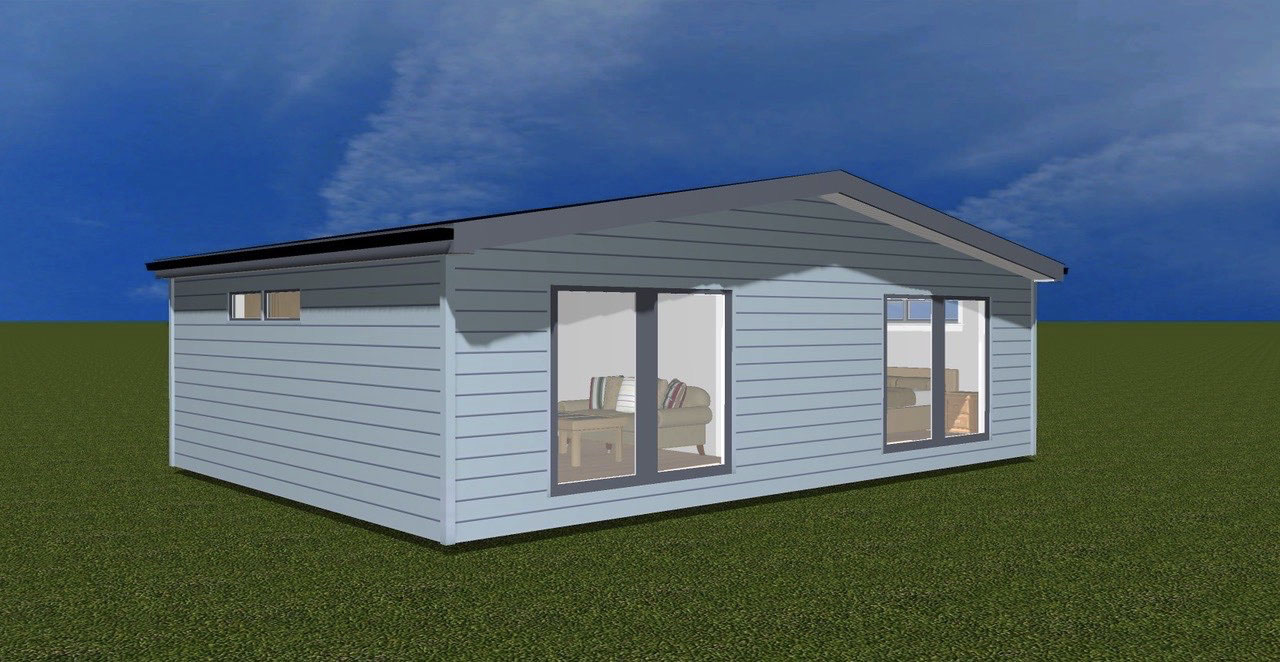
One recent example is this beautiful 1 bedroom mobile home. This 9.2m x 6.5m lodge home has 

delightful views from the bedroom and living area with the kitchen and bathroom laid out along the back of the building.

The customer applied for a Lawful Development Certificate as the mobile home was for her mother to have her own personal living space outside of the main house. 

We are increasingly finding that families are looking at Mobile Homes as a cost effective option to provide accommodation for family members and friends.

To apply for a Lawful Development Certificate you can go online to the Cornwall Council Planning Portal and start the process quickly and easily.

If you would like to talk to us in greater detail about our mobile homes please pop along to our show site or give us a call, were open 6 days a week 😊

When it comes to tricky builds GBC have got you covered

Our bespoke buildings are designed to fit your garden perfectly.

This recent customer had an area in their garden where they wanted to put a garden office but just didn’t know if it was practical. 

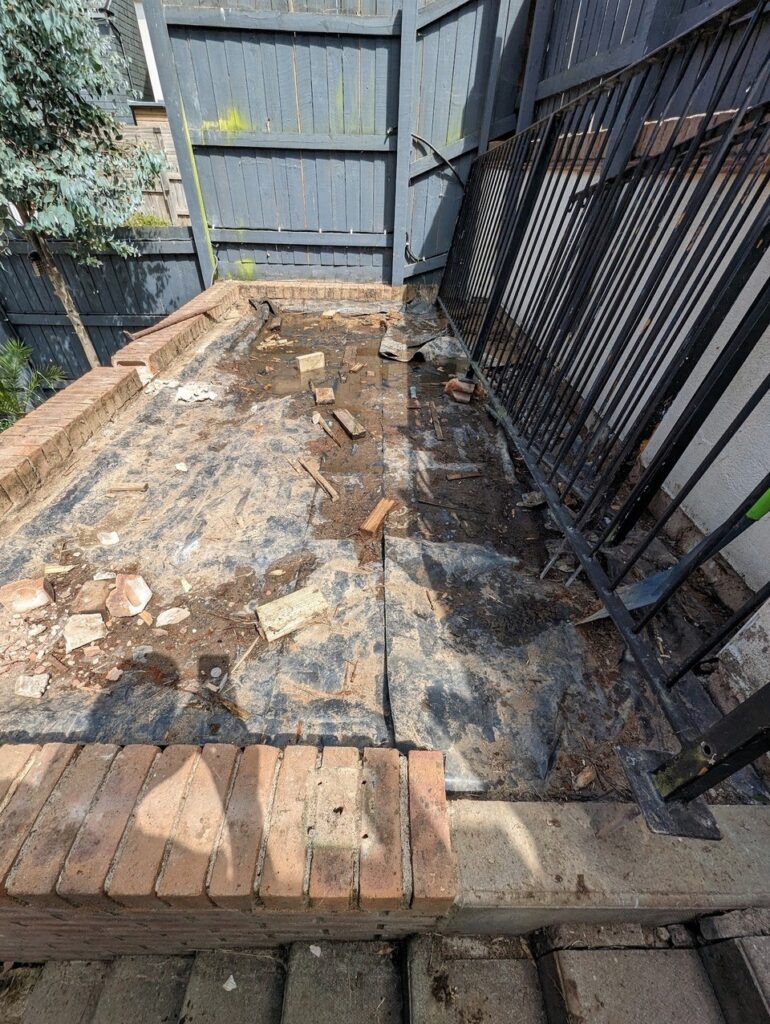
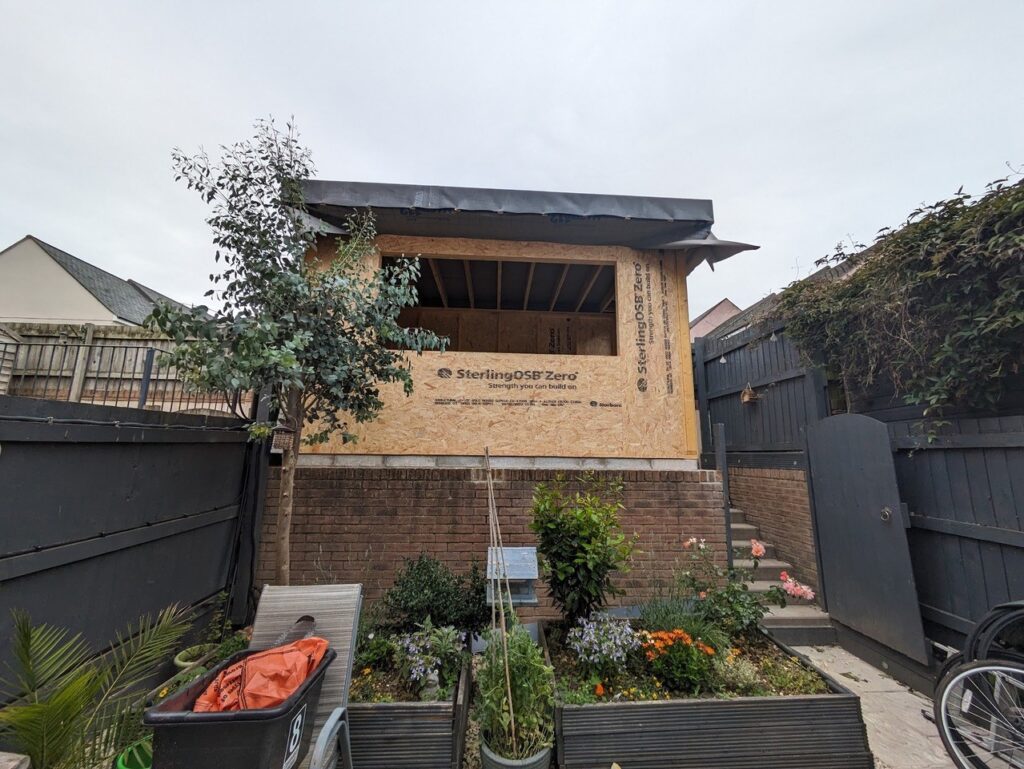
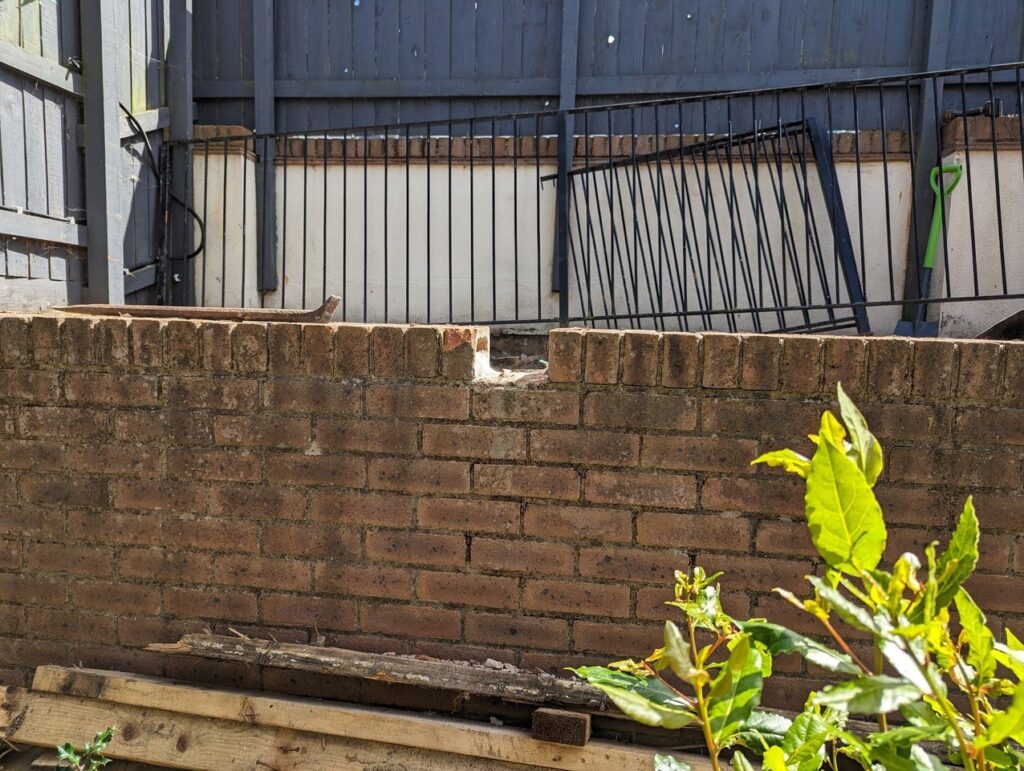
The awkward location of the plot meant that the customer needed advice and guidance.

After a free no obligation site survey we confirmed his dream garden office was indeed possible.

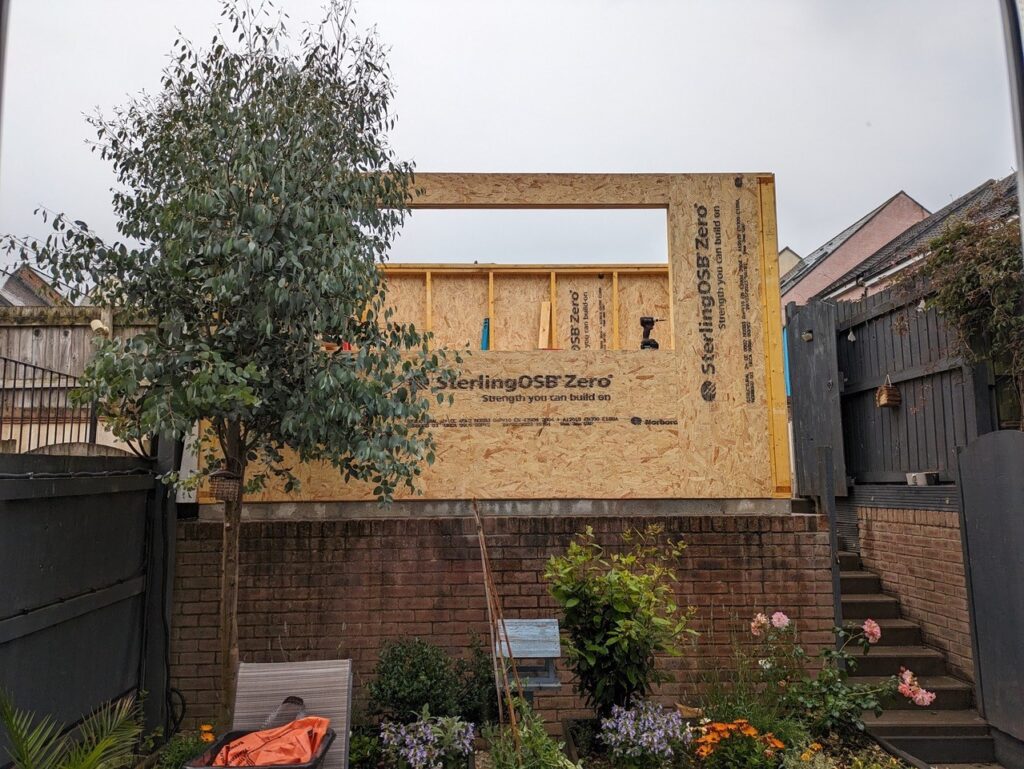
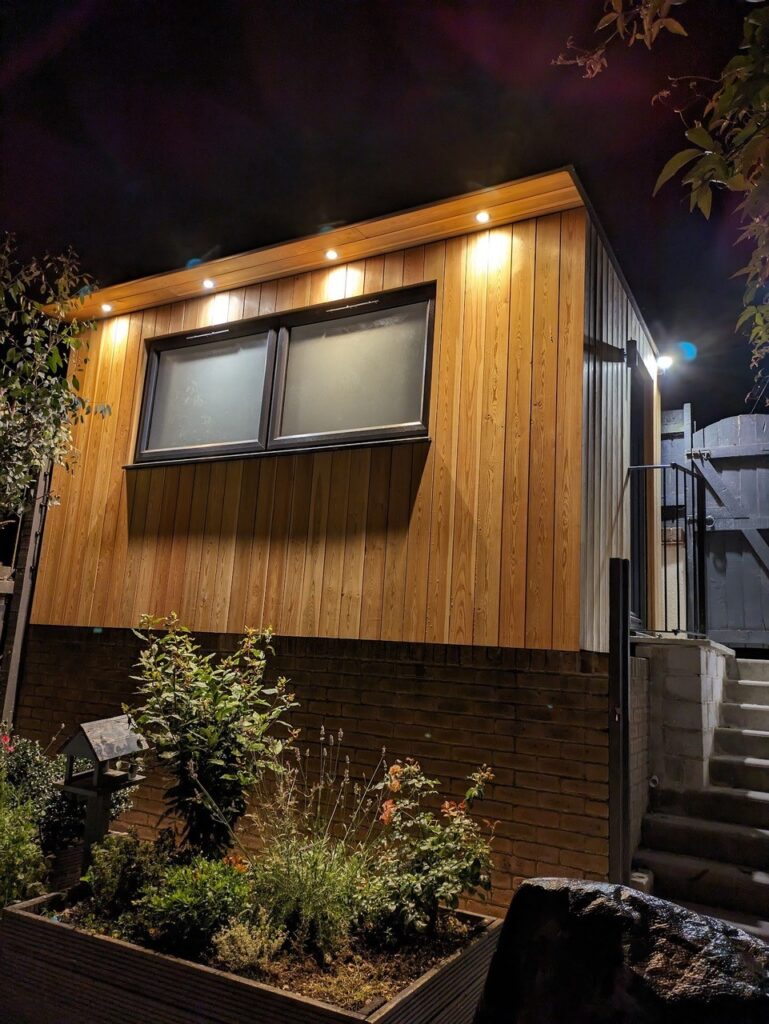
Designed to fit the space and his needs perfectly we constructed a bespoke 3.825m x 2.175m garden office. 

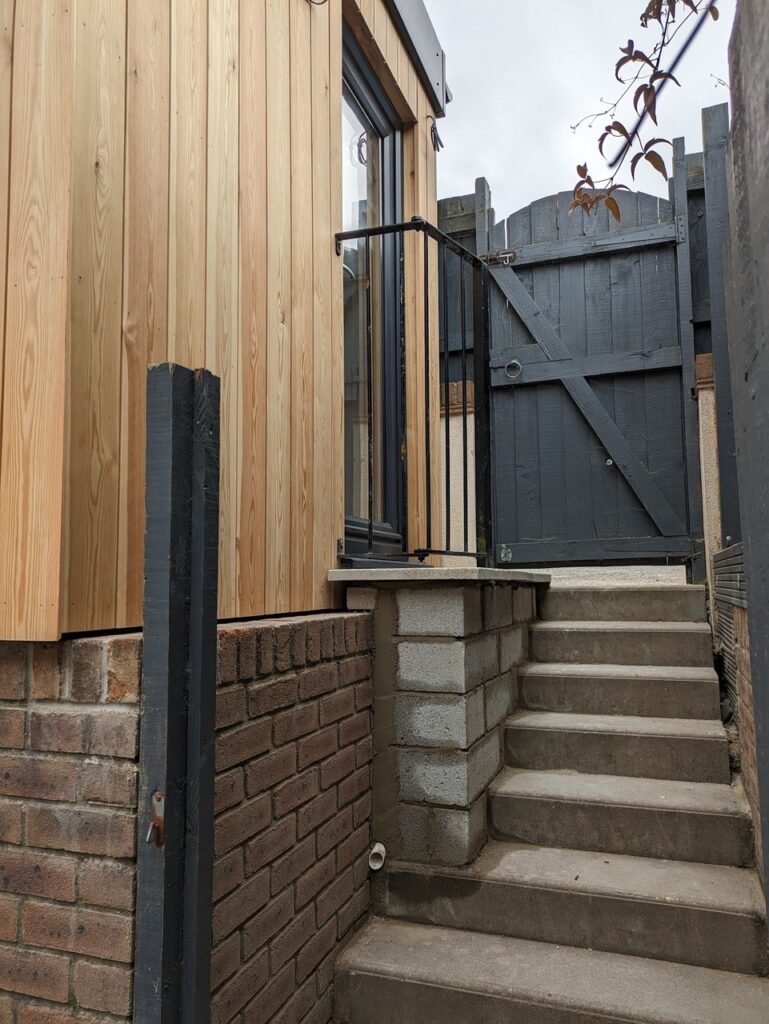
Our skilled grounds work team carried out all the necessary work needed to get the  base ready and then we finished off the access with bespoke steps from the garden to the door.

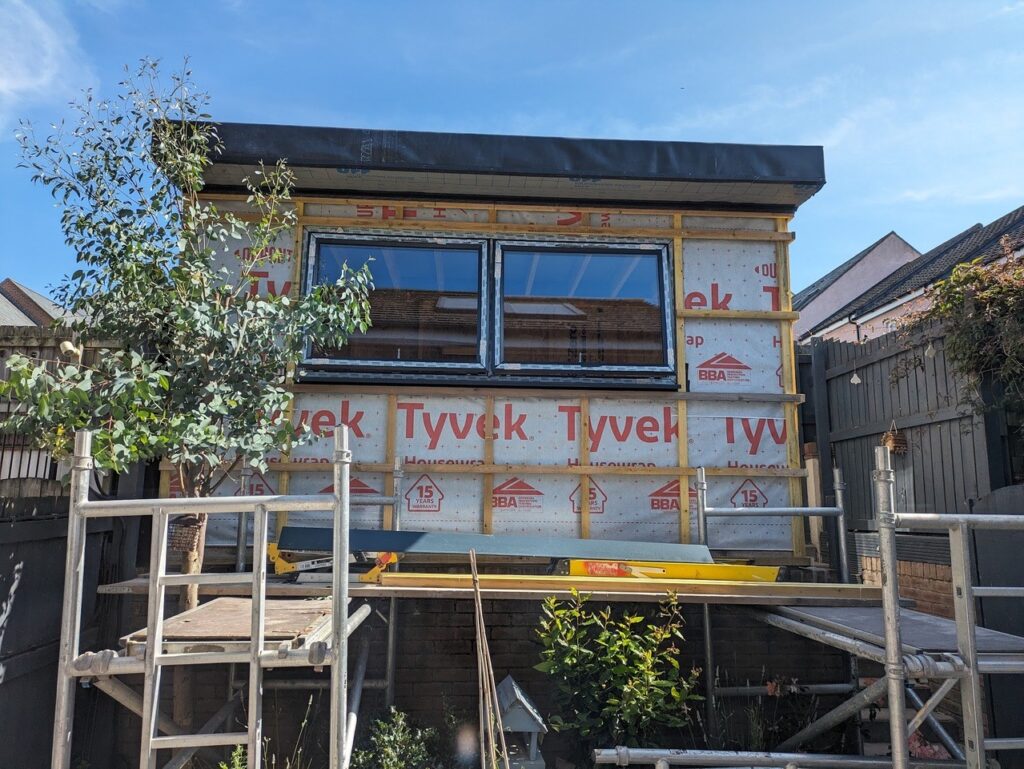
As standard all our buildings are fully insulated and wrapped in Tyvek Housewrap – a durable, lightweight breathable membrane that is wind-tight and water resistant.

We want you to be able to use your garden building throughout the year whatever the weather.

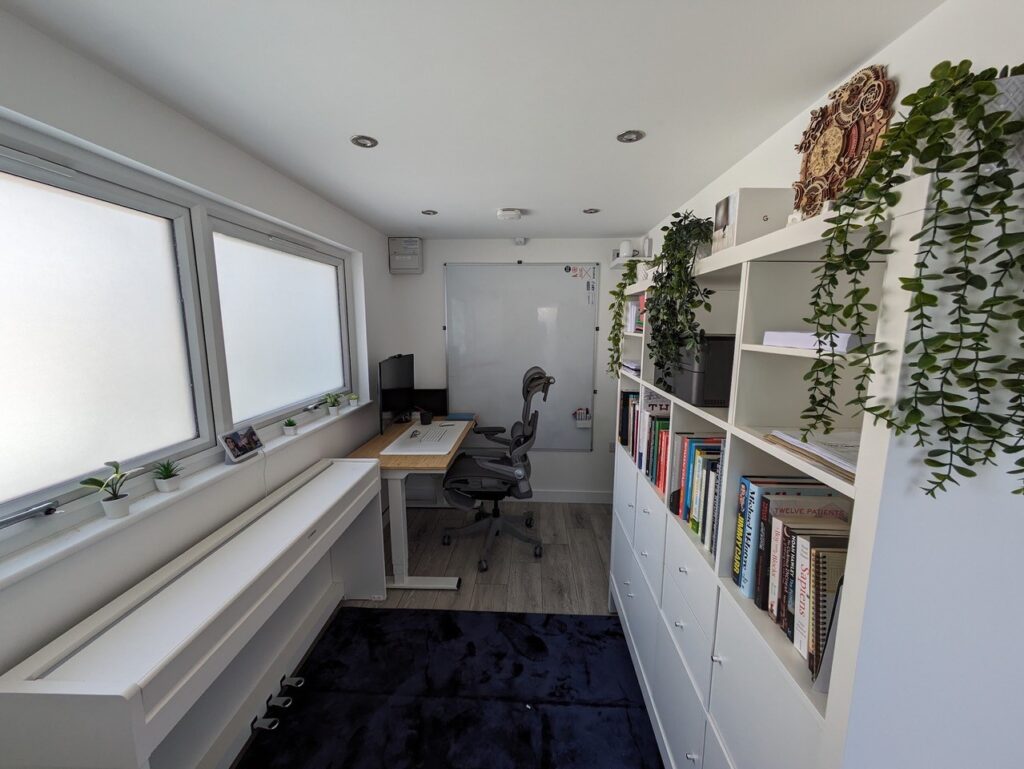
Inside the building has a plasterboard interior with laminate flooring giving a professional and clean finish.

The customer cleverly made the most of the inside space with space saving furniture meaning they had the home office they had always needed.

At GBC every member of the team works hard to ensure every customer has a great experience and the garden building they have always wanted. 

We are happy to say this customer was not disappointed 😁

“The team at GBC were incredibly helpful, right from the first enquiry phone call where Andrea arranged a site visit to discuss the unusual placement of the building. Kevin and Stella made short work of designing a space for my needs, taking into account the unusual placement and necessary planning regulations, and before long Tim, Jordan, and Luke were on site laying the foundations.

The attention to detail, the care, and the workmanship of the team on-site has been second to none. They showed time-and-time again how they sweat the small stuff to really give your building that feeling of perfection. I really value that level of dedication and price in their work, and really shows what they stand for as a business.

I’d recommend everyone consider GBC for their garden building needs; you won’t regret it!”

Full turn key service

At Garden Buildings Cornwall we offer a Full Turn Key package on all our buildings.

We will design, build and install your perfect garden building.

We project manage the whole process from base to building so you can just sit back and enjoy the end result. 

Groundworks by GBC Construction, stylish Slabs supplied by Lowarth Landscaping and the magnificent mobile home built by our the fantastic Garden Buildings Team 😉.

We understand that people have busy lifestyles so we take the stress out of managing your project with our talented team of skilled trades.

– Quay Electrical are a local business who ensure all our garden rooms are fitted with top spec lighting and heating and carry out all your electrical needs.

– DNA Plumbing and Heating will fit any bathrooms and kitchens your choose and connect all the services required.

GBC Construction our sister company can carry out any extra building work, landscaping , garden design work needed to get the job finished.

– Lowarth Landscaping supply all our paving slabs like the beautiful Geo Conico In these photos.

– Painting and Decorating – we work with a range of experience and skilled painters and decorators who finish off all our buildings to a high standard.

We understand how difficult it can be to get trades arranged to work around each other so leave all the logistic planning to us.

From first fix to kitchen installation our team will work together to get your dream garden room ready for you to use asap!

And it’s not just the inside of your garden room that we ensure is beautifully finished off, we also can carry out all the exterior finishes you require.

From decking to balustrades to glass verandas to retaining walls our talented team have all your outdoor needs covered.

We’re your one stop shop for everything you need for your garden project.

Give us a call today or pop in and see us at our Goonhavern Show Site.

Christmas Accommodation

Well done to everyone at GBC for another great team effort 👏

“Amazing experience right from our very 1st visit to final completion.  We have just used our lodge for 1st time providing extra accommodation over Christmas.  Quality workmanship and exceeded expectations in every way.”

If your New Years resolution is to avoid the “squash and squeeze” of family and friends visiting at Christmas then read our Christmas accommodation blog here:

As the calm of January hits we all start to recover from the mayhem of Christmas.

We know the joy of Christmas is about everyone coming together but let’s be honest the reality can sometimes be overwhelming 🤯

When friends and family decide to invade our homes (or as they politely put it ‘visit’) the need for extra space suddenly becomes a matter of need rather than want.

If you want to take the headache and stress out of next Christmas (well the extra space part anyway!) then we can help.

Did you know most people can legally have a lodge home in their garden for family and friends to stay in without the need for planning permission.

Built bespoke to your requirements it can be a cosy 1 bedroom lodge or a magnificent multi bedroom mobile home…depending on how many of your family you like enough to invite to stay!

With a beautiful timber frame lodge in your garden everyones a winner…

You don’t have to turn your home upside down to accommodate guests and your family will feel spoilt when they come to visit and get exclusive accommodation for them to enjoy!

This recent customer build is a beautiful example of a 2 bedroom lodge home fully kitted out with a kitchen and bathroom providing a level of luxury no one will be expecting to find in your garden!

Elegantly finished in a mix of cedral cladding and Siberian larch timber the building has a wonderful mix of contemporary and rustic features.

To find out more about our mobile home and lodge home design service please give us a call or email the team today!

5 Star Customer Reviews!

Ever since the first lockdown the world of garden rooms has boomed! And with the increase in customer demand we have also seen an increase in the number of people starting up their own garden building companies

We know with so much choice out there it’s hard for people to decide which companies to trust.

Garden Buildings Cornwall is a Trust Mark approved construction company – which means we meet high government-endorsed standards. We want our customers to feel assured that when they choose us they are choosing a reputable company that meets specific standards in the building trade.

Our customers also agree were pretty good at what we do 😉. Here’s a few recent reviews from google over the past month:

“Quality workmanship, together with quality materials, makes for a very professional and satisfactory customer, which I am. I would recommend the company to anyone contemplating such a project.”

“Everyone did what they were supposed to . They turned up on time. They explained everything . Worked hard and consistently and were very friendly, polite and patient with me. Very happy with the result . Thanks to all.”

“What can I say? From the initial looking around the garden buildings available, the site visit from Kevin, then the erecting of the beautiful garden room, absolutely everyone in the team was incredibly helpful. The team could not be more professional and delivered exactly what we wanted. I cannot recommend highly enough.”

It really does make our day when we read kind words like these. Word of mouth is very important to any local business and we really appreciate customers taking the time to share their experiences.

We are one of the few garden building companies in Cornwall that also have a show site showcasing our workmanship and giving customers the peace of mind of always knowing where they can find us if they have a question or query.

So if you want to chat to us about your building project then pop along and say hi 👋.
We would love to chat to you about your dream garden room and get the design process started.

Our fully bespoke Garden Buildings can be designed to fit your hot tub perfectly

All of our  buildings can be constructed with a canopy option creating the perfect hot tub enclosure space. 

A covered canopy provides shelter and privacy meaning come rain or shine you can enjoy your hot tub without getting wet 🤨…well you know what we mean 😂

Having a hot tub has become a right of passage for most people living in Cornwall. 

We all love our gardens and they are the perfect place to relax and unwind so having a hot tub to enjoy on those beautiful cornish evenings is a must. 

However as we all know the Cornish climate can be unpredictable ☔️…but worry not Garden Buildings Cornwall can build the perfect solution to enjoy your hot tub whatever the weather.

This customer wanted a modern and sophisticated garden room which also provided them with the perfect decked area to house their hot tub, and we think they did it beautifully!

The open sides enable them to enjoy the outside elements but the fully covered roof  keeps them sheltered from the rain. Sliding doors give them quick and easy access to the hot tub from inside.

Every building is individually designed so if you want covered sides or an open roof we can make it to suit your needs exactly.

A garden building makes the perfect accompaniment to a hot tub – after a long relaxing soak you can get inside quickly to dry off and get warm rather than facing the otherwise cold and wet walk back to the house. Nobody likes to run that gauntlet of fire!!

We love how the customer contrasted the timber beams against the grey cedral board and decking! We also think the pop of green astro turf that surrounds the hot tub looks very stylish!

If you would like us to help you design your perfect hot tub hideaway then pop along to our show site or give us a call today 😊

We mean big business!!

When a local business approached us to create the perfect bespoke office space and staff room for them we couldn’t wait!

We love designing new projects and creating something truly unique, and this project did not  disappoint 😍

We were blown away with the end result, this building is beautiful inside and out! 

The customer needed desk space for office workers, kitchen facilities for the staff and a toilet and hand basin.

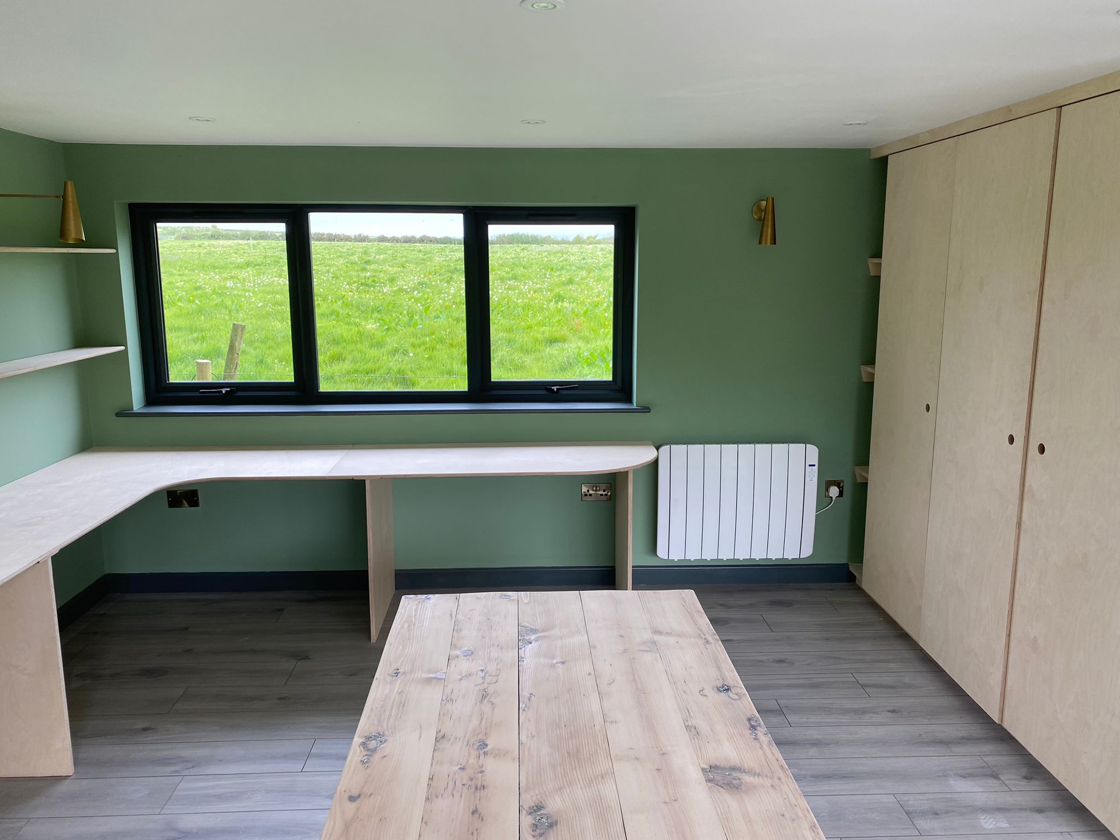
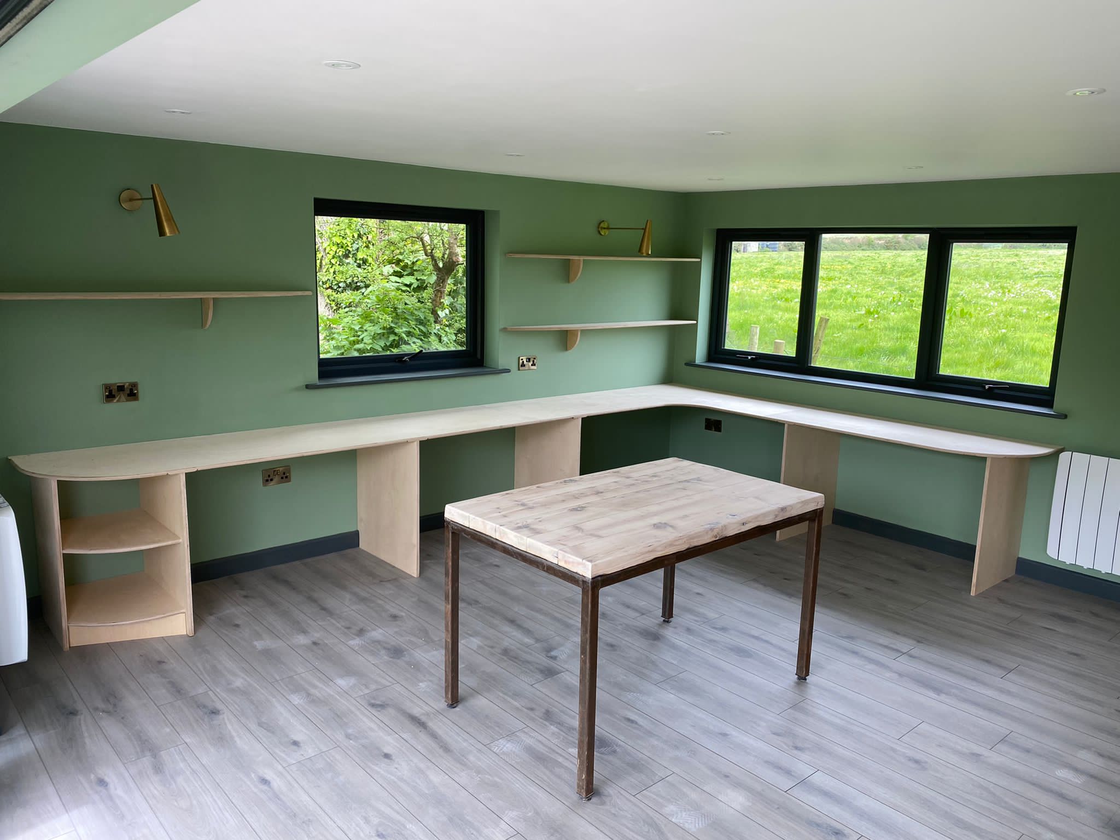
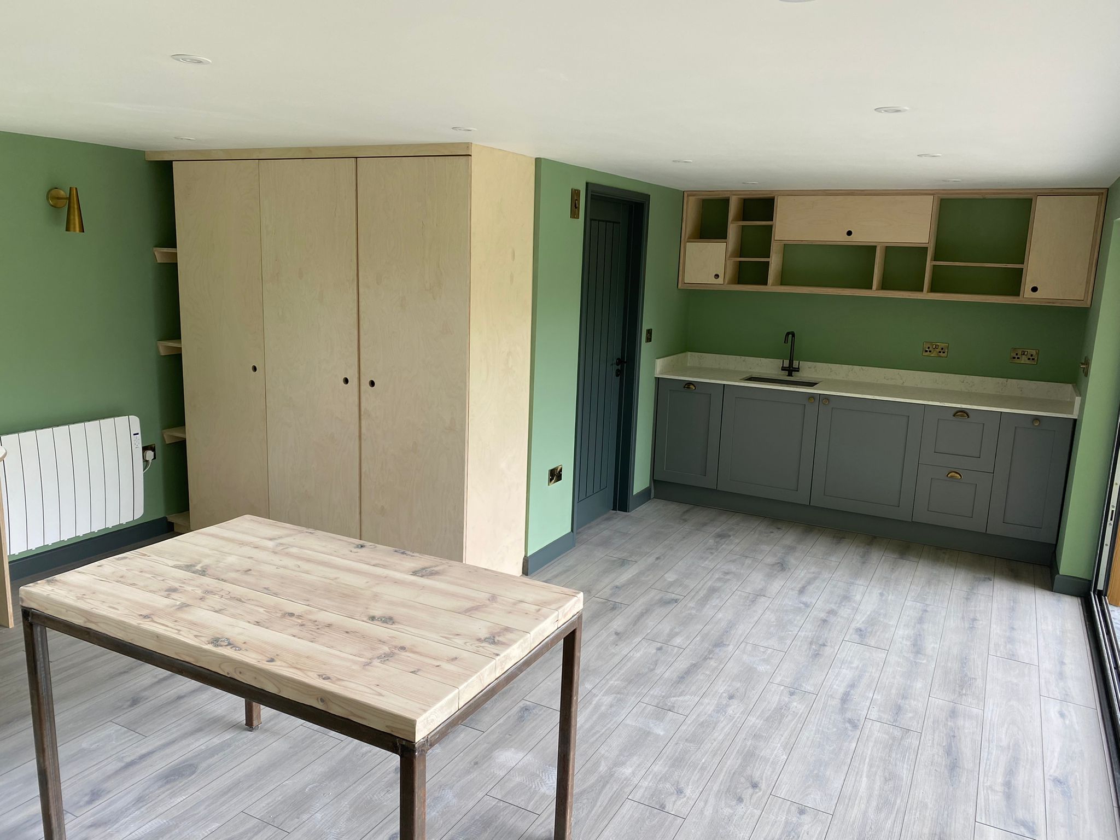
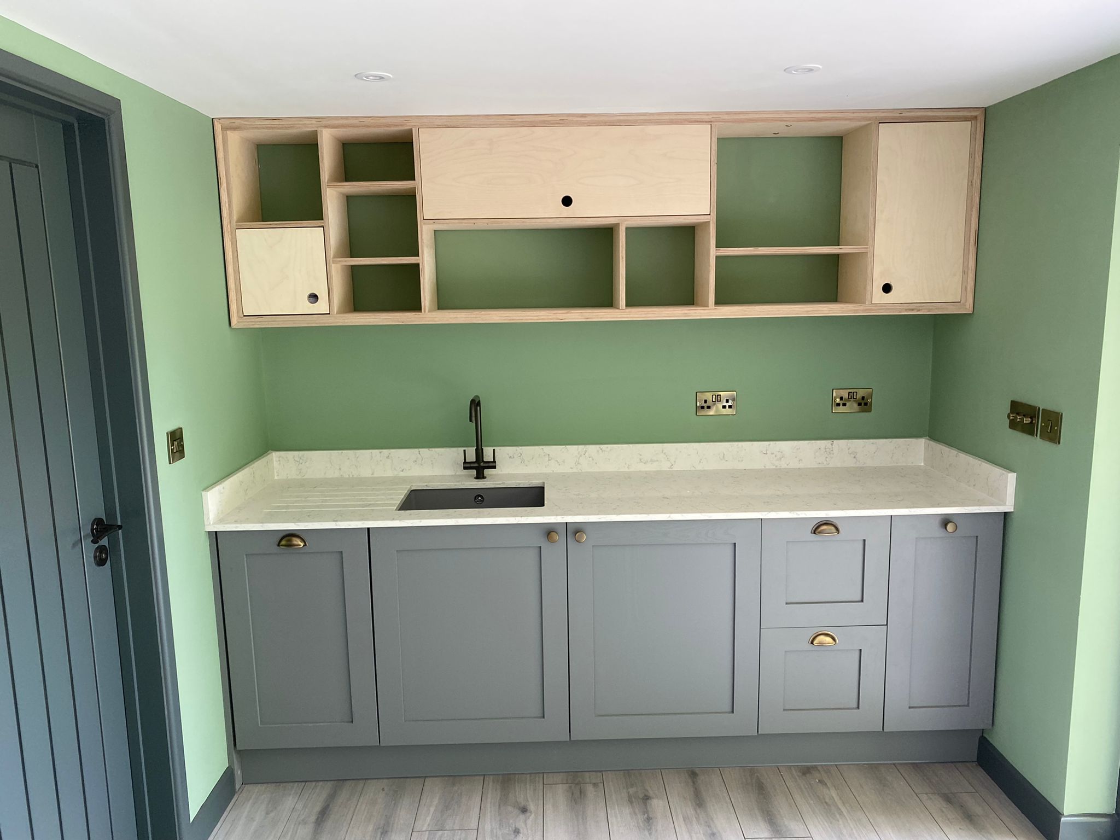
To optimise every inch of space our talented team of carpenters custom built the interior including overhead kitchen storage, desktop space and all the storage areas. The end result was a purpose built staff room that not only looked amazing but met all of the businesses needs.

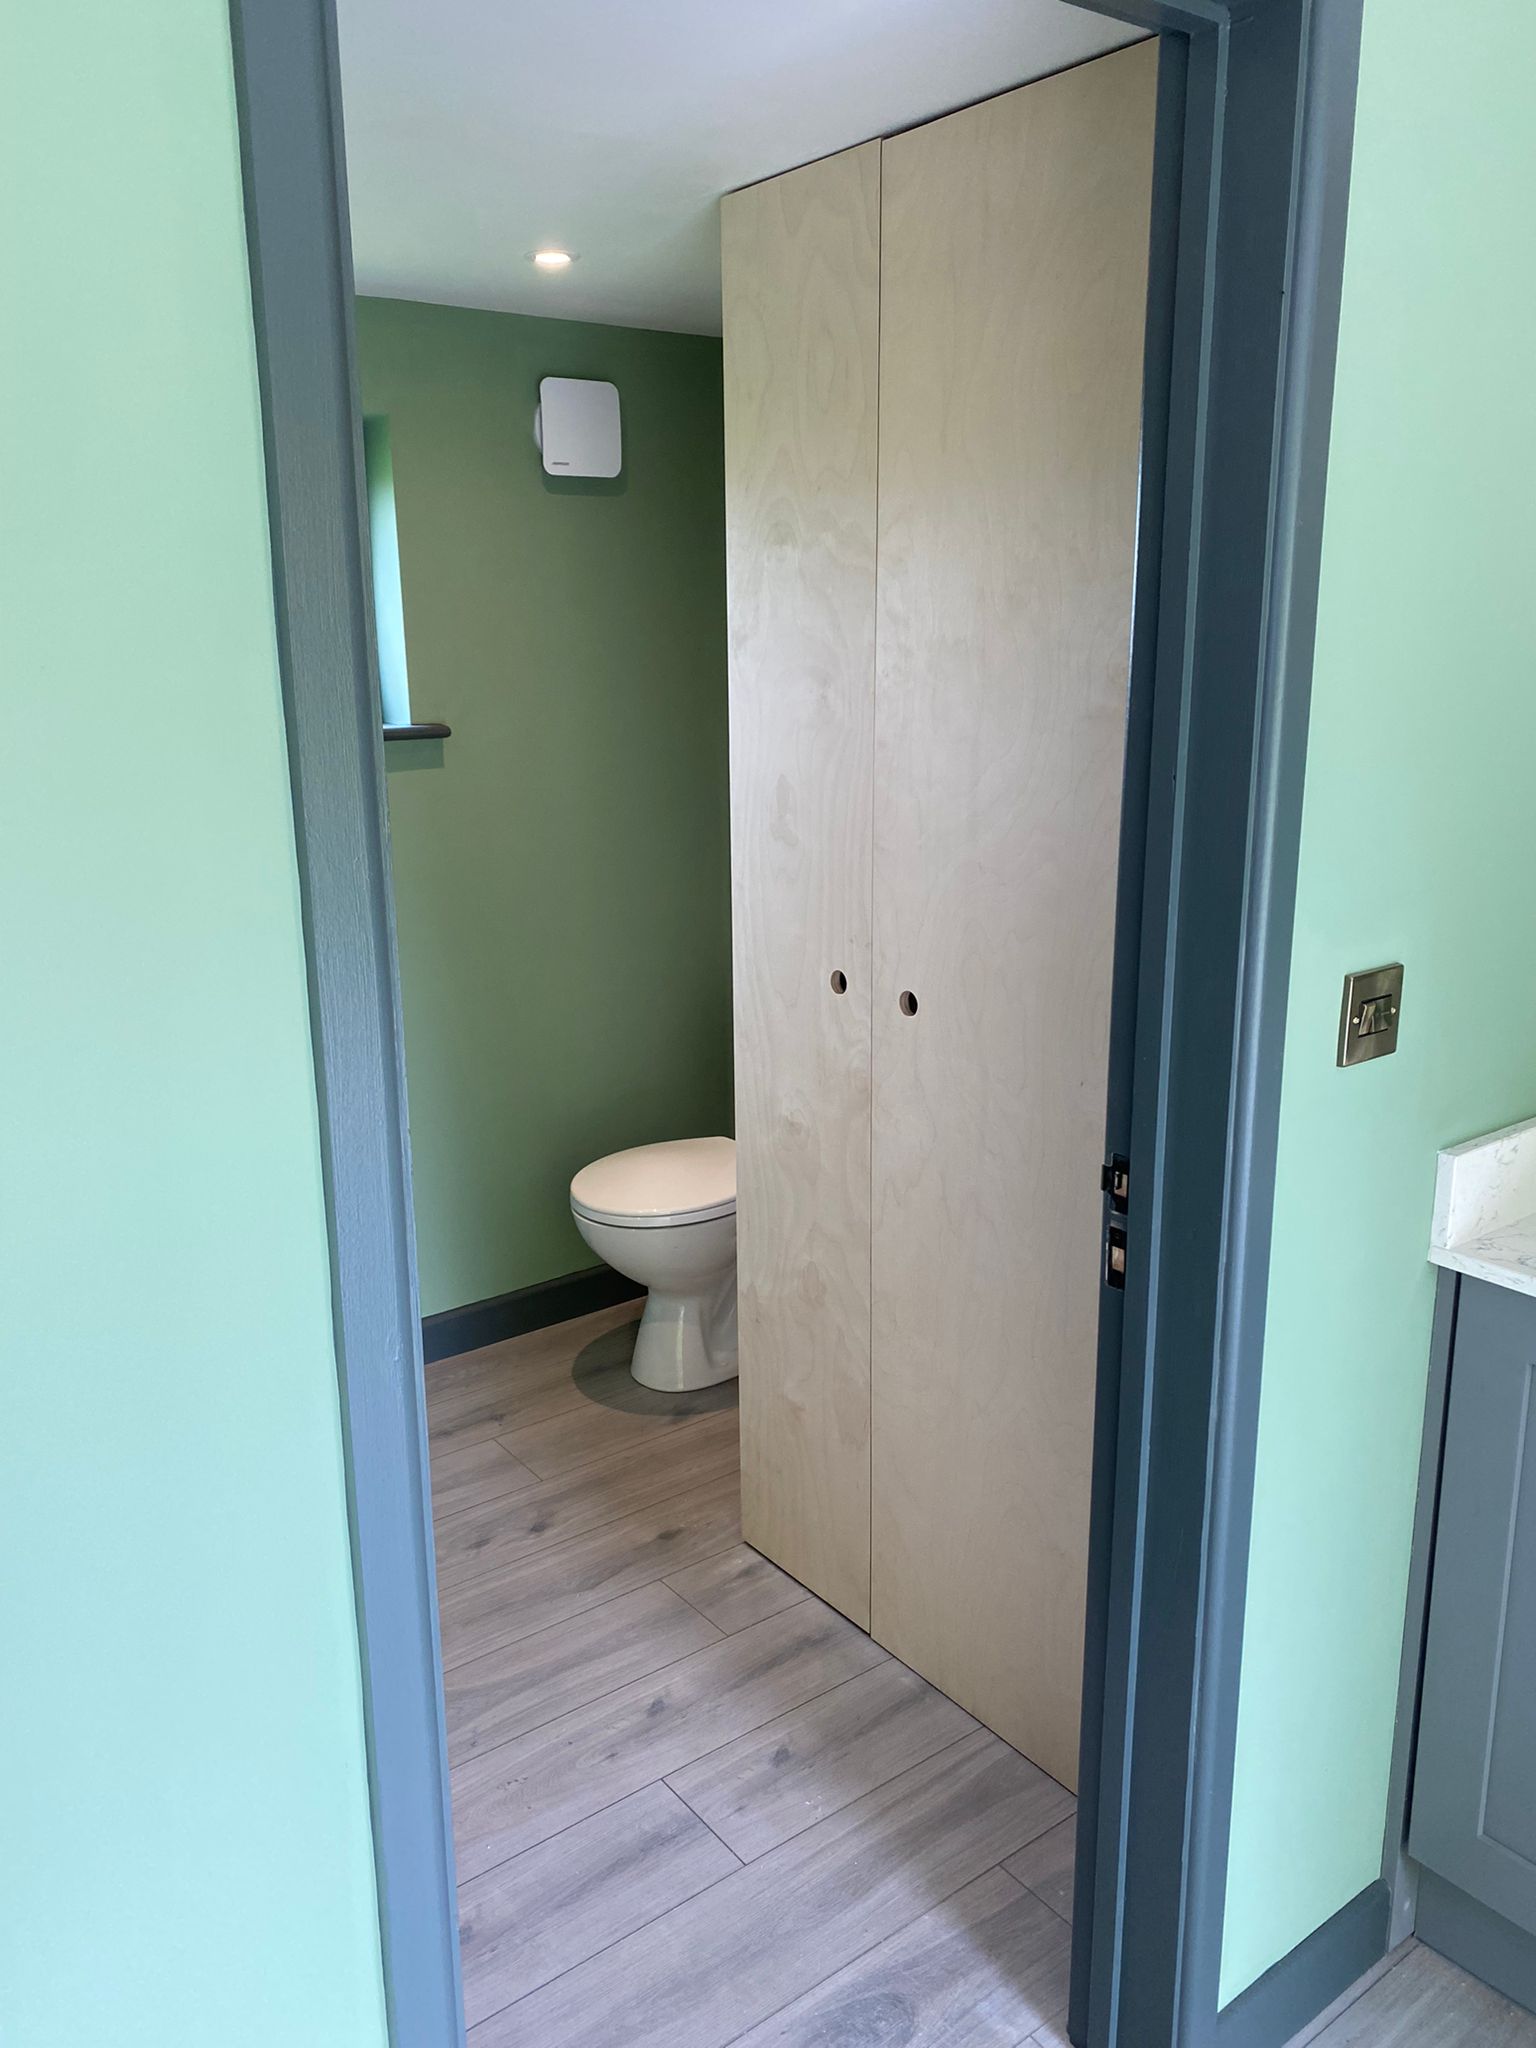
Floor to ceiling storage cupboards where designed to ensure there was enough space for every one to use and also keep files and paperwork out of view. Bespoke shelves were built to make the most of wall space between windows and again make use of otherwise wasted space. 

The kitchen was designed to fit perfectly into the alcove of the building where the bi fold doors finished. More bespoke storage was created above the kitchen worktop tying together all the pine accents throughout the building.

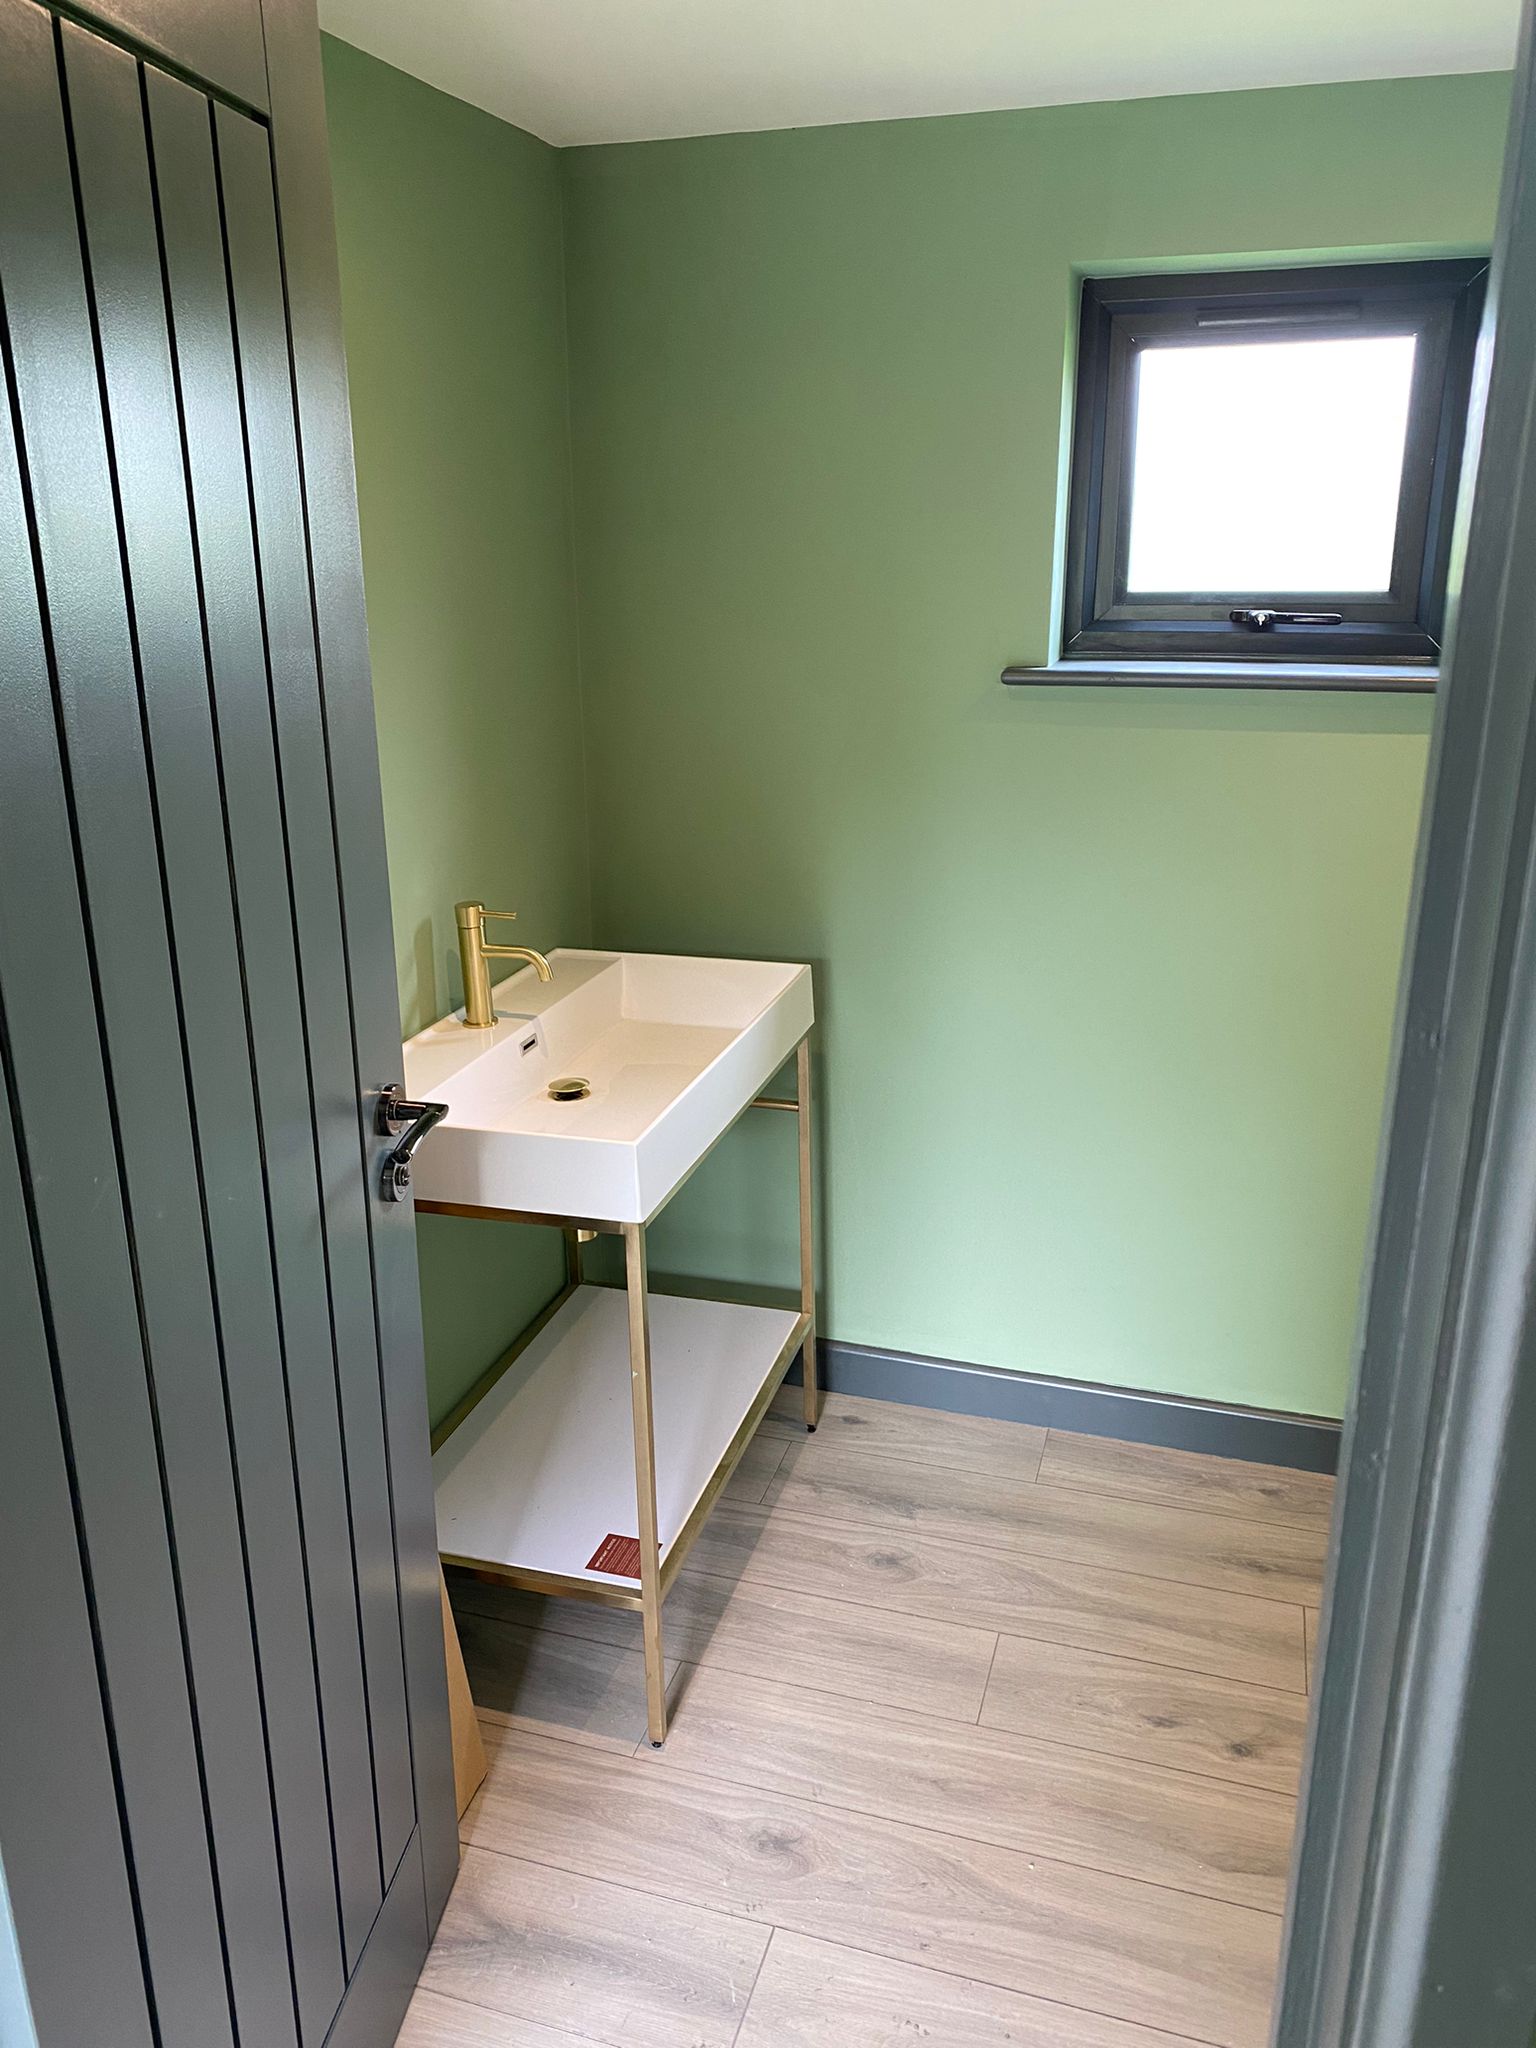
Every inch of this build was lovingly thought out and even the separate toilet room has floor to ceiling storage ensuing that all those everyday essential are close to hand but stored out of sight. After all a cluttered room leads to a cluttered mind and in the workplace it’s important to limit distractions.

The customer wanted a building that reflected the premium nature of its business and it doesn’t disappoint. Every element from the plug sockets, to the wall lighting, to the toilet sink ooze luxury and quality. 

All our timber framed buildings are fully insulated and double glazed so you can rest assured that your building will be useable throughout the year. You and your team will be warm and cosy even in the winter months. 

The building was finished beautifully with Siberian Larch cladding and large bi fold doors that opened out onto the charming woodland gardens making the whole building blend in beautifully with its surroundings.

Our timber framed garden buildings are the perfect solution to any business need – whether its a meeting room for customers, a conference room for training or a chill out room for hard working staff (I keep trying to convenience the boss to build one of these 😂 ). Building bespoke means that you can make the building work for you and not have to work with what you’re given.